
1200 MARY-LOU STREET
Innisfil (Alcona), Ontario
MLS® N14134264
$2,550/mo
- Status
- Active
- Property type
- House
- MLS® number
- N14134264
- Bedrooms
- 4
- Bathrooms
- 3
- Year built
- —
 1 / 43
Listing description
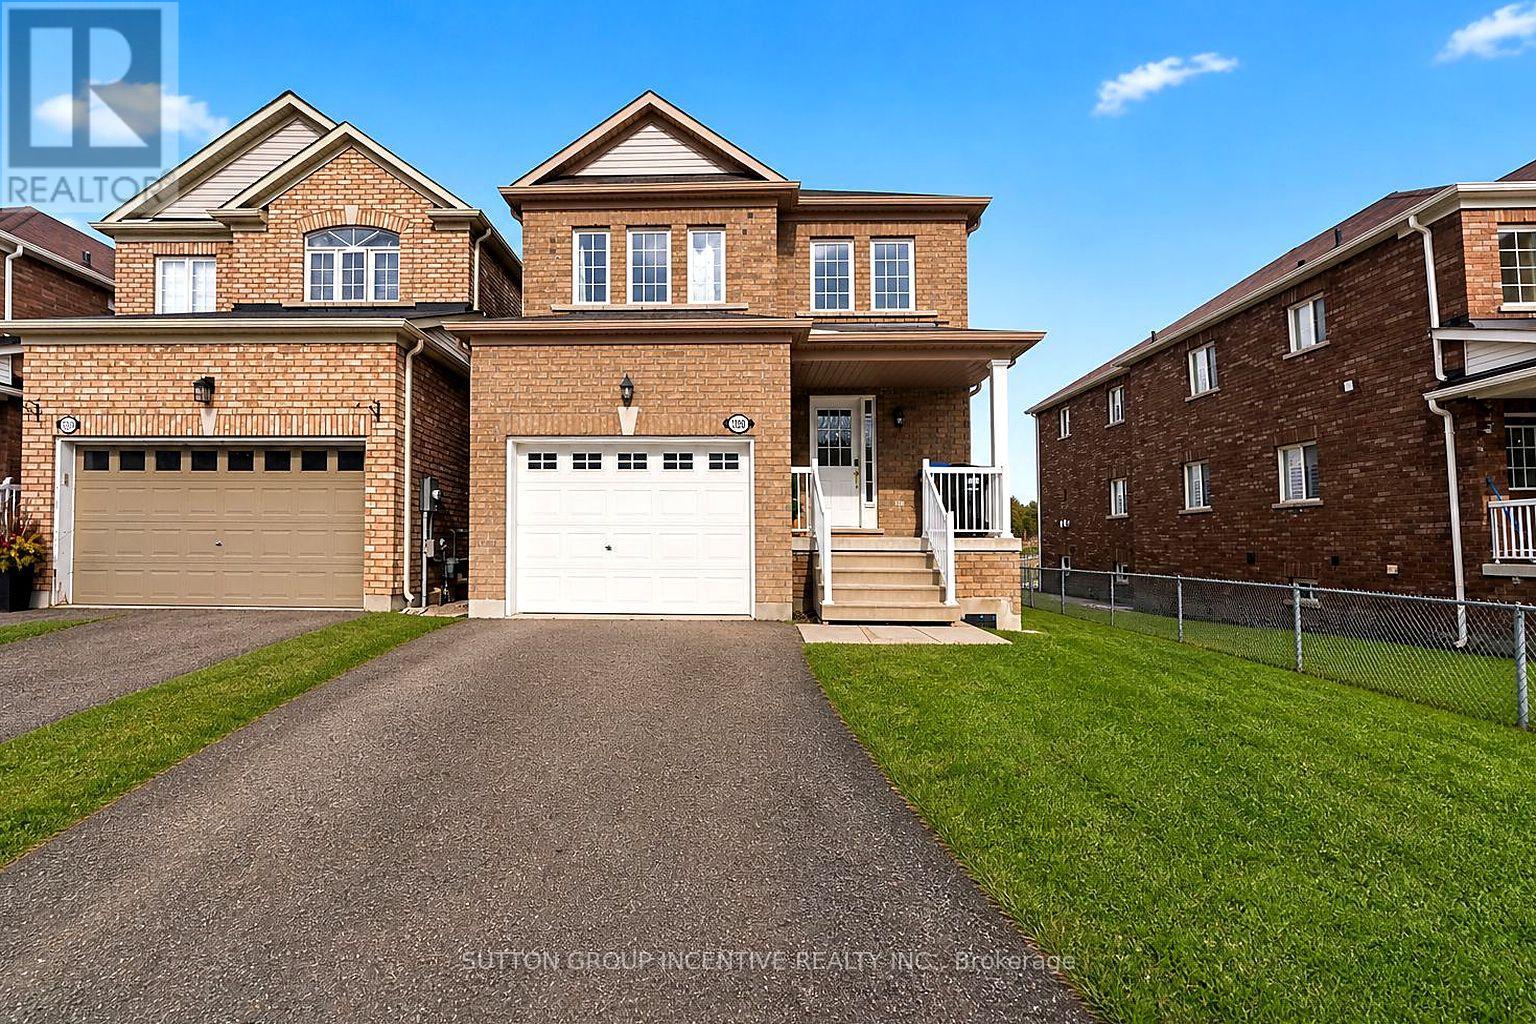
Welcome to 1200 Mary Lou Street, where spacious family living meets peaceful natural surroundings! Situated on a premium lot backing onto a picturesque ravine and pond, this beautiful 4-bedroom home offers the perfect combination of comfort, privacy, and convenience in one of Innisfil's growing, family-friendly communities. Step inside to discover a bright, inviting layout with generous principal rooms, an abundance of natural light, and plenty of space for both everyday living and entertaining.
The spacious kitchen serves as the heart of the home, while the upper level features four generously sized bedrooms, including a comfortable primary retreat. One of this home's most desirable features is its exceptional backyard setting. Overlooking tranquil greenery and a peaceful pond, the property offers a beautiful natural backdrop and a wonderful sense of privacy.
Whether enjoying your morning coffee or relaxing after a busy day, you'll appreciate the serenity of your surroundings. Location is another standout! Enjoy easy access to shopping, grocery stores, restaurants, parks, and everyday amenities, with Highway 400 just a short drive away for convenient commuting.
Families will also appreciate the new school being built nearby, anticipated to open in September 2027, adding even more appeal to this expanding neighbourhood. Offering the perfect balance of spacious interiors, beautiful surroundings, and an excellent location, this is more than just a rental - it's a wonderful place to call home! Lease includes main and upper levels and garage.
Basement excluded.
Property summary
- MLS® number
- N14134264
- Property type
- Single Family
- Building type
- House
- Title
- Freehold
- Land size
- 29.5 x 111.6 FT
- Parking
- 3 spaces · Attached Garage, Garage
- Days on market
- 6 days
Features & details
- Heating
- Forced air, Natural gas
- Cooling
- Central air conditioning
- Basement
- Other, See Remarks, N/A
- Exterior features
- Brick
- Lot features
- In suite Laundry
Renanza Realty Inc. can represent you on this property — send an enquiry to arrange a private viewing.
Listing courtesy of SUTTON GROUP INCENTIVE REALTY INC., BARRIE.
The listing data displayed here is provided in part by the Canadian Real Estate Association (CREA) through its Data Distribution Facility (DDF®) and is drawn from Boards and Associations across Canada. Information is deemed reliable but is not guaranteed accurate by CREA. The listings are held by brokerages other than Renanza Realty unless otherwise noted.
The trademarks REALTOR®, REALTORS® and the REALTOR® logo are controlled by CREA and identify real estate professionals who are members of CREA. The trademarks MLS®, Multiple Listing Service® and the associated logos identify professional services rendered by REALTOR® members of CREA to effect the purchase, sale and lease of real estate as part of a cooperative selling system.