
#1200 10180 103 ST NW
Edmonton, Alberta
MLS® E4490902
$549,888
- Status
- Active
- Property type
- House
- MLS® number
- E4490902
- Bedrooms
- 2
- Bathrooms
- 2
- Year built
- 2020
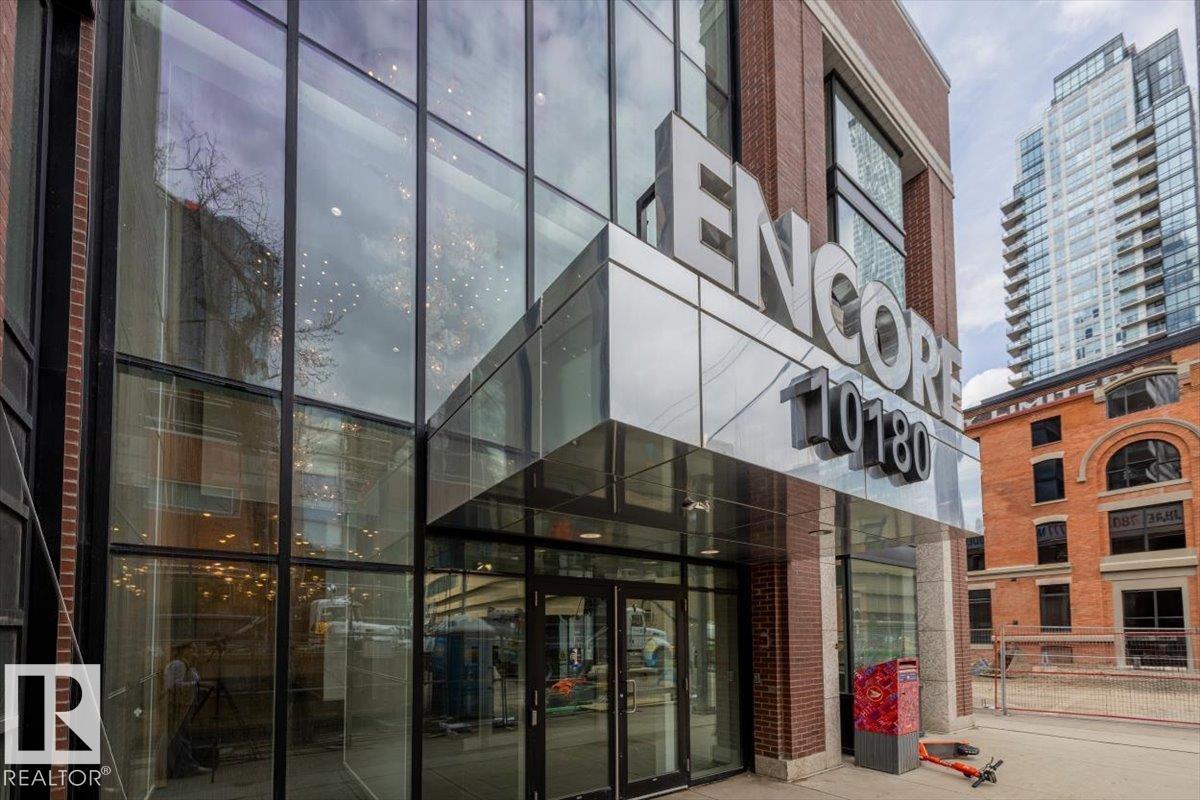 1 / 42
Listing description
Luxury living in the heart of Edmonton! This expansive 2-bedroom, 2-bath residence offers one of the largest floor plans in the building. Its open-concept layout and floor-to-ceiling windows deliver stunning views of downtown from the South, East, and West.
The kitchen is designed for entertaining with stainless steel appliances, quartz countertops with an extended island and sleek flat-panel cabinetry. The primary bedroom is exceptionally spacious, paired with a spa-like ensuite complete with a walk-in shower, soaker tub, and dual sinks. The second bedroom provides ample room to create a dedicated home office and guest space with its stylish built-in Murphy bed and custom shelving.
Additional highlights include underground parking with a storage locker, in-suite laundry, a large walk-in closet with California Closet organizers, and two balconies. To top that all off, you're within walking distance of the Ice District, many downtown hotspots and the river valley!
Property summary
- MLS® number
- E4490902
- Property type
- Single Family
- Building type
- Apartment
- Square footage
- 1,358 sq ft
- Title
- Condo/Strata
- Land size
- 9.48 square meters
- Built in
- 2020
- Parking
- Underground
- Days on market
- 141 days
Features & details
- Heating
- Heat Pump
- Basement
- None
- Appliances
- Washer, Refrigerator, Dishwasher, Dryer, Microwave Range Hood Combo
- Community features
- Public Swimming Pool
- View
- City view
- Maintenance fee
- $1,079.77 / Monthly
What would this home cost you?
Based on the $549,888 asking price at a 5.00% example rate, semi-annual compounding.
Renanza Realty Inc. can represent you on this property — send an enquiry to arrange a private viewing.
Listing courtesy of Century 21 Masters, Edmonton.
The listing data displayed here is provided in part by the Canadian Real Estate Association (CREA) through its Data Distribution Facility (DDF®) and is drawn from Boards and Associations across Canada. Information is deemed reliable but is not guaranteed accurate by CREA. The listings are held by brokerages other than Renanza Realty unless otherwise noted.
The trademarks REALTOR®, REALTORS® and the REALTOR® logo are controlled by CREA and identify real estate professionals who are members of CREA. The trademarks MLS®, Multiple Listing Service® and the associated logos identify professional services rendered by REALTOR® members of CREA to effect the purchase, sale and lease of real estate as part of a cooperative selling system.