
120 Treeline Manor SW
Calgary, Alberta
MLS® A2350456
$675,000
- Status
- Active
- Property type
- House
- MLS® number
- A2350456
- Bedrooms
- 3
- Bathrooms
- 3
- Year built
- 2023
 1 / 51
Listing description
**OPEN HOUSE SATURDAY OCTOBER 17TH 12-2PM** Welcome to Alpine Park! This extensively upgraded Cardel home offers over 1,600 sq. ft.
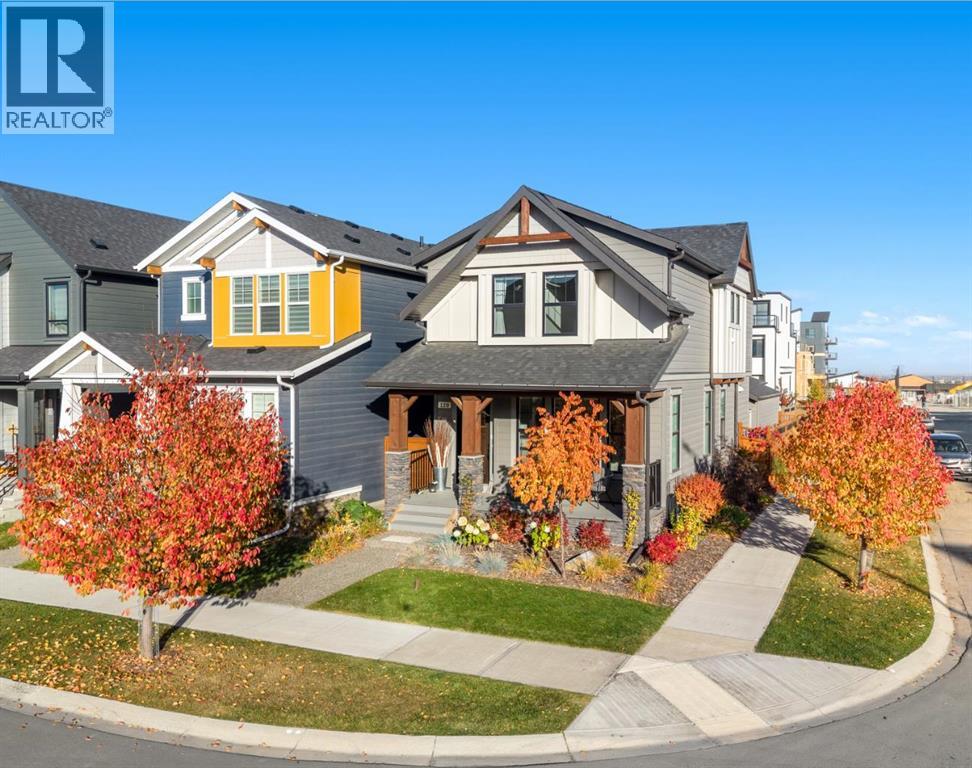
of living space with 3 bedrooms, 2. 5 bathrooms and a main-floor flex room. Situated on a beautifully landscaped corner lot, this well-maintained, one-owner home features a fully fenced backyard and a double detached garage.
The open-concept main floor offers 9-foot ceilings, luxury vinyl plank flooring and large windows throughout. The west-facing living room features an electric fireplace and flows into the spacious dining area and white kitchen. Quartz countertops, a large island, stainless steel Whirlpool appliances, a walk-in pantry and soft-close cabinetry make this kitchen both attractive and functional.
The adjoining flex room provides space for a home office, playroom or homework area. Upstairs, the primary bedroom includes a walk-in closet and an ensuite with a walk-in shower. Two additional bedrooms, a full bathroom and a conveniently located laundry room completes this level.
Both upstairs bathrooms feature quartz countertops. The undeveloped basement includes roughed-in plumbing and offers room for future development. Enjoy the covered front porch or spend time in the backyard with its exposed aggregate patio and access to the garage.
The Hardie board and stone exterior adds to the home’s curb appeal. With community parks, playgrounds and pathways, plus convenient access to the Southwest Ring Road, Alpine Park offers a great location to call home. Call to book your showing today!
Property summary
- MLS® number
- A2350456
- Property type
- Single Family
- Building type
- House
- Square footage
- 1,643 sq ft
- Title
- Freehold
- Land size
- 258 square meters
- Built in
- 2023
- Annual property taxes
- $4,448.00
- Parking
- 2 spaces · Detached Garage
- Days on market
- 2 days
Features & details
- Heating
- Forced air, Natural gas
- Cooling
- None
- Basement
- Unfinished, Full
- Flooring
- Carpeted, Vinyl Plank
- Appliances
- Washer, Refrigerator, Water softener, Dishwasher, Stove, Dryer, Microwave Range Hood Combo, Humidifier, Window Coverings, Garage door opener
- Exterior features
- Stone
- Lot features
- Back lane
What would this home cost you?
Based on the $675,000 asking price at a 5.00% example rate, semi-annual compounding.
Renanza Realty Inc. can represent you on this property — send an enquiry to arrange a private viewing.
Listing courtesy of RE/MAX First, CALGARY.
The listing data displayed here is provided in part by the Canadian Real Estate Association (CREA) through its Data Distribution Facility (DDF®) and is drawn from Boards and Associations across Canada. Information is deemed reliable but is not guaranteed accurate by CREA. The listings are held by brokerages other than Renanza Realty unless otherwise noted.
The trademarks REALTOR®, REALTORS® and the REALTOR® logo are controlled by CREA and identify real estate professionals who are members of CREA. The trademarks MLS®, Multiple Listing Service® and the associated logos identify professional services rendered by REALTOR® members of CREA to effect the purchase, sale and lease of real estate as part of a cooperative selling system.