
120 SWITZER STREET
Clearview, Ontario
MLS® S14118698
$699,000
- Status
- Active
- Property type
- House
- MLS® number
- S14118698
- Bedrooms
- 5
- Bathrooms
- 3
- Year built
- —
 1 / 24
Listing description
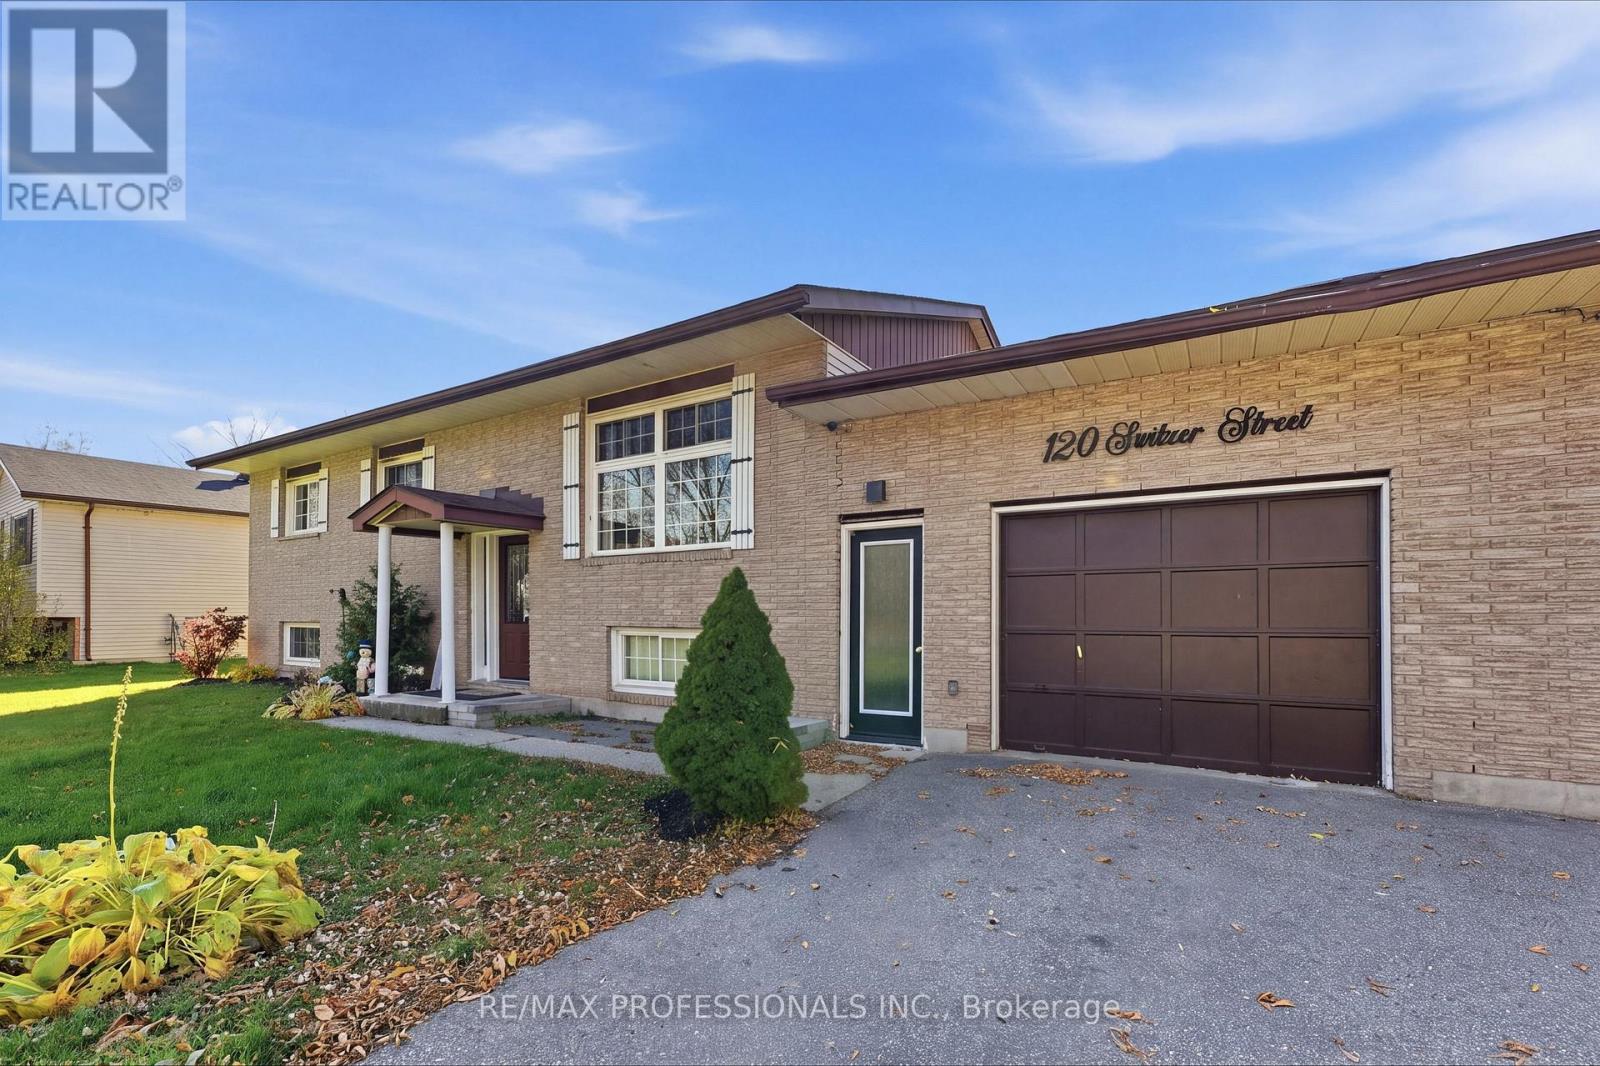
Discover the endless possibilities in the peaceful community of New Lowell! Set on an expansive, sun-drenched, half-acre, south-facing lot surrounded by open space, this raised bungalow offers generous living space, incredible potential, and room to breathe. The bright main level features a spacious living area, kitchen, and 3 comfortable bedrooms.
Downstairs, the lower level boasts a separate entrance directly from the garage-offering fantastic flexibility for an in-law suite, extended family space, or possible rental potential. A major highlight for hobbyists, contractors, and outdoor enthusiasts is the attached garage plus a massive separate detached workshop, offering endless room for vehicle parking, major projects, equipment storage, or your ultimate workspace. Enjoy quiet country living with a sizeable property ready for summer BBQs, gardening, or stargazing.
You are just 10 minutes from the charming town of Angus for all your daily conveniences, shops, and local dining, while being surrounded by top-tier year-round recreation-including premier local golf clubs, scenic conservation trails, and Snow Valley Ski Resort for winter fun. A standout opportunity offering the perfect mix of space, lifestyle, and versatile living!
Property summary
- MLS® number
- S14118698
- Property type
- Single Family
- Building type
- House
- Title
- Freehold
- Land size
- 100 x 209.5 FT
- Annual property taxes
- $4,316.00
- Parking
- 8 spaces · Attached Garage, Garage
- Days on market
- 9 days
Features & details
- Heating
- Forced air, Natural gas
- Cooling
- Central air conditioning
- Basement
- Finished, Separate entrance, N/A, N/A
- Exterior features
- Brick, Aluminum siding
- Architectural style
- Raised bungalow
What would this home cost you?
Based on the $699,000 asking price at a 5.00% example rate, semi-annual compounding.
Renanza Realty Inc. can represent you on this property — send an enquiry to arrange a private viewing.
Listing courtesy of RE/MAX PROFESSIONALS INC., TORONTO.
The listing data displayed here is provided in part by the Canadian Real Estate Association (CREA) through its Data Distribution Facility (DDF®) and is drawn from Boards and Associations across Canada. Information is deemed reliable but is not guaranteed accurate by CREA. The listings are held by brokerages other than Renanza Realty unless otherwise noted.
The trademarks REALTOR®, REALTORS® and the REALTOR® logo are controlled by CREA and identify real estate professionals who are members of CREA. The trademarks MLS®, Multiple Listing Service® and the associated logos identify professional services rendered by REALTOR® members of CREA to effect the purchase, sale and lease of real estate as part of a cooperative selling system.