
120 SECOND AVENUE E
Shelburne, Ontario
MLS® X13584208
$343,000
- Status
- Active
- Property type
- House
- MLS® number
- X13584208
- Bedrooms
- 2
- Bathrooms
- 1
- Year built
- —
 1 / 26
Listing description
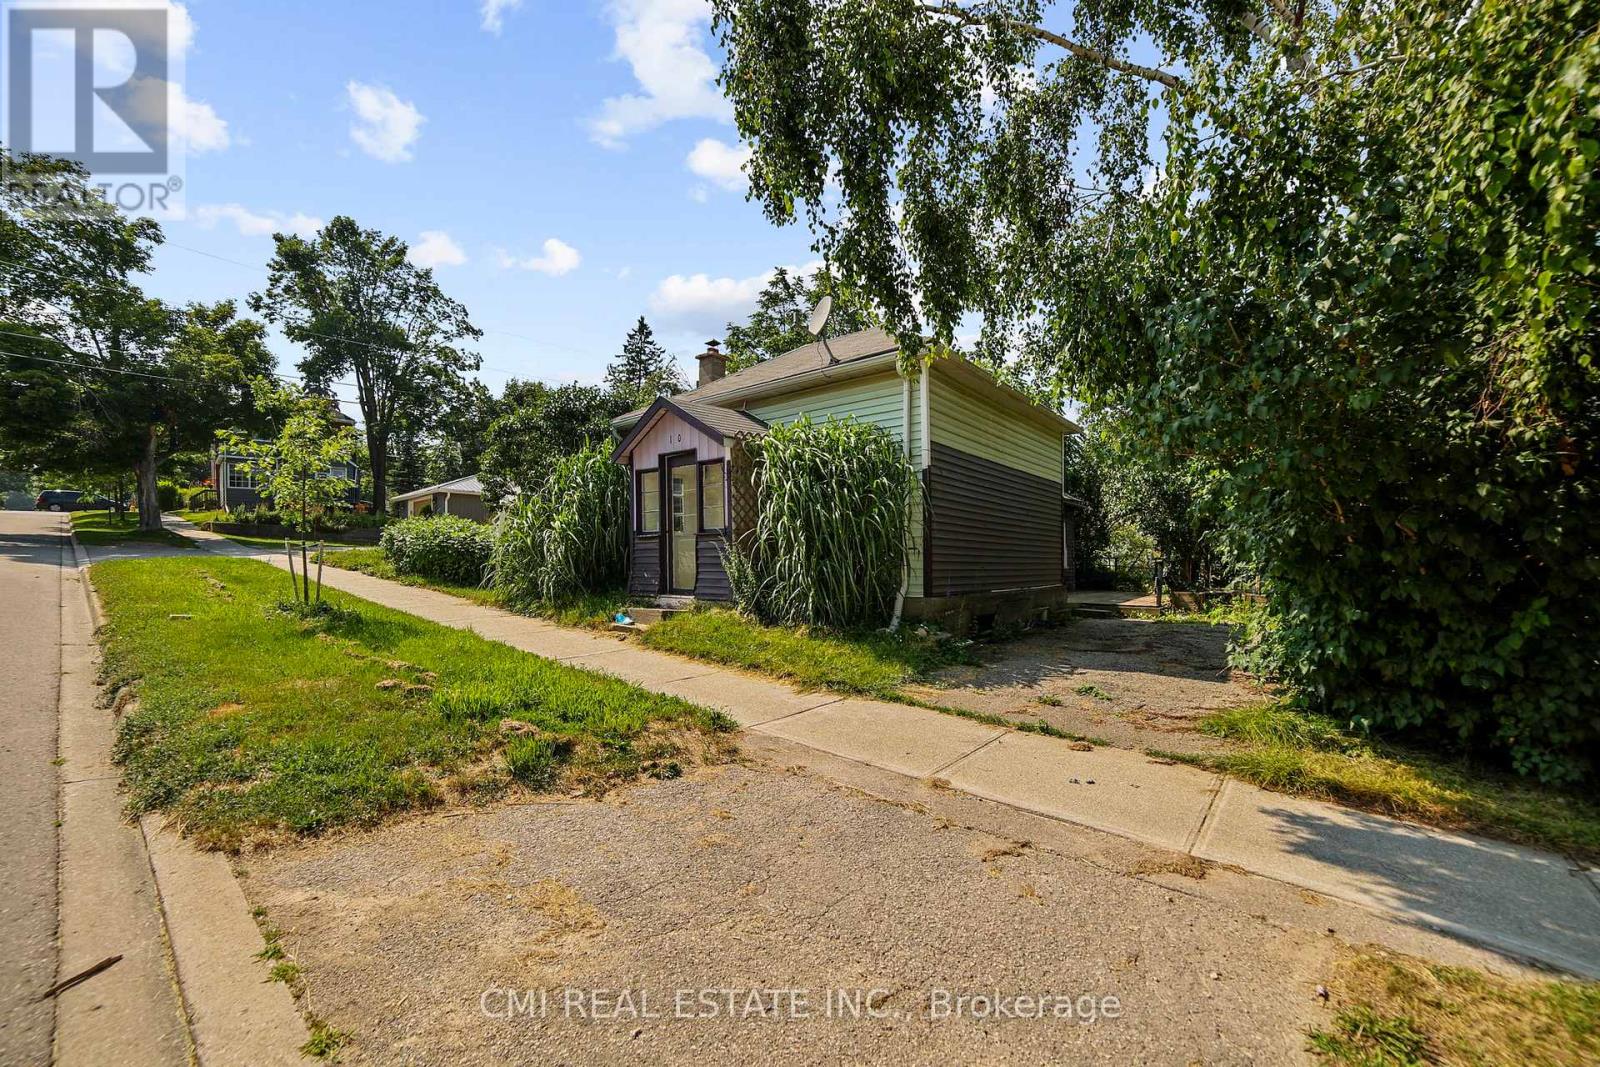
Opportunity Knocks! Charming bungalow located in the heart of serene Shelburne offering 2 bed, 1 bath, 800sqft of living space with a private backyard surrounded by mature trees. * Calling all first time home buyers, DIY enthusiasts, investors, or buyers looking to downsize * It is the perfect opportunity to build sweat equity & convert this into your dream home or investment.
Situated on a spacious lot - large enough for enjoyment while being low maintenance. Located steps to schools, parks, library, recreation centers, Golf, shopping & much more; quick access to Owen sound st, Main Ave E, & HWY 10 making commute a breeze. Screened porch entry ideal for plant lovers.
Large living comb w/ dining space perfect for family entertainment. Sunken Eat-in kitchen w/ modernized cabinets & SS appliances W/O to deck. Two spacious bedrooms & 1-4pc bath perfect for growing families or buyers looking to downsize & retire.
Small town charm with city amenities & short distance to all major hubs.
Property summary
- MLS® number
- X13584208
- Property type
- Single Family
- Building type
- House
- Title
- Freehold
- Land size
- 66 x 55.4 FT
- Annual property taxes
- $2,523.00
- Parking
- 1 space · No Garage
- Days on market
- 76 days
Features & details
- Heating
- Forced air, Natural gas
- Cooling
- None
- Basement
- Partial, Crawl space
- Exterior features
- Vinyl siding
- Lot features
- Wooded area
- Community features
- Community Centre
- Architectural style
- Bungalow
What would this home cost you?
Based on the $343,000 asking price at a 5.00% example rate, semi-annual compounding.
Renanza Realty Inc. can represent you on this property — send an enquiry to arrange a private viewing.
Listing courtesy of CMI REAL ESTATE INC., MISSISSAUGA.
The listing data displayed here is provided in part by the Canadian Real Estate Association (CREA) through its Data Distribution Facility (DDF®) and is drawn from Boards and Associations across Canada. Information is deemed reliable but is not guaranteed accurate by CREA. The listings are held by brokerages other than Renanza Realty unless otherwise noted.
The trademarks REALTOR®, REALTORS® and the REALTOR® logo are controlled by CREA and identify real estate professionals who are members of CREA. The trademarks MLS®, Multiple Listing Service® and the associated logos identify professional services rendered by REALTOR® members of CREA to effect the purchase, sale and lease of real estate as part of a cooperative selling system.