
120 RISING HILL RIDGE
Brampton (Bram West), Ontario
MLS® W13708194
$1,225,000
- Status
- Active
- Property type
- House
- MLS® number
- W13708194
- Bedrooms
- 5
- Bathrooms
- 4
- Year built
- —
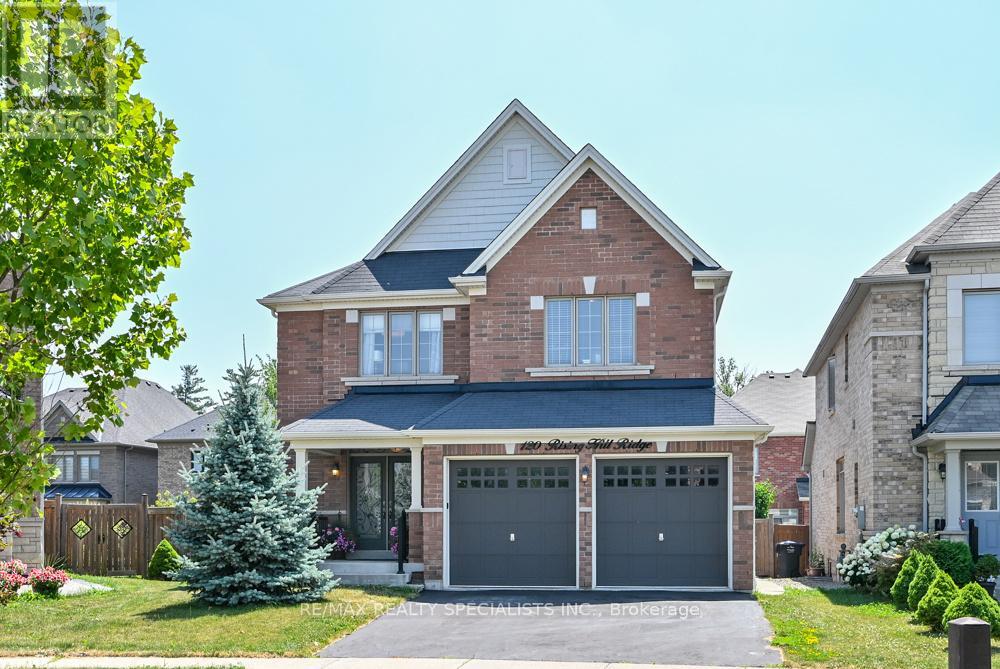 1 / 51
Listing description
PRIME LOCATION-PREMIUM NEIGHBOURHOOD-HUGE PIE SHAPED LOT-PRIVATE RAVINE-LIKE BACKYARKD-FINISHED BASEMENT WITH SEPARATE ENTRANCE. WELCOME TO AN EXCEPTIONAL OPPORTUNITY TO OWN A DETACHED 4+1 BEDROOM IN AN HIGHLY SOUGHT-AFTER NEIGHBOURHOOD! OFFERING AN IDEAL COMBINATION, PRIVACY, SPACE AND VALUE.
DOUBLE CAR GARAGE WITH 6 PARKING SPACES. ONE OF THE HOMES STAND OUT FEATURES IS THE PRIVATE, RAVINE-LIKE BACKYARD, BEAUTIFFULLY FRAMED BY MATURE TREES AND LANDSCAPING, WITH APPROXIMATE 72 FEET ACROSS THET BACK PROVIDING ABUNDANCE OF OUTDOOR SPACE WITH A QUIET PEACFUL RELAXING PLACE TO SIMPLY ENJOY! ITS A MUST SEE IN PERSON!
THE PROFESSIONALY FINISHED BASEMENT WITH A SEPARATE ENTRANCE PROVIDES EXCEPTIONAL FLEXIBILITY-PERFECT FOR EXTENDED FAMILY, IN-LAWS A HOME OFFICE OR ADDITIONAL LIVING SPACE, INCLUDING A SECOND KITCHEN WITH QUARTZ COUNTER, COOKTOP, 5TH BEDROOM IS LARGE FLEXROOM CAN BE USED FOR A STUDIO, DEN, MANY POSSIBILITIES; 3-PEICE WASHROOM, LARGE FAMILY AREA WITH OPEN CONCEPT AND GAS F/P FOR COZY EVENINGS. MAIN LEVEL ENJOYS THE BRIGHTNESS OF BEING ON A HIGHER ELEVATION AND THE SPACE ALOTTED BETWEEN THE ADJACENT HOMES. FAMILY ROOM FEATURES A GORGEOUS STONE FEATURE WALL OVER-LOOKING THE KITCHEN CENTRED WITH A GRANITE WATERFALL ISLAND, BOSCH STOVE+FRIDGE 2025, POTS LIGHTS AND LARGE WINDOWS.
UPPER LEVEL HAS 4 BEDROOMS, WITH A PRIMARY BEDROOM HAVE A 5-PC ENSUITE AND WALK-IN CLOSET... AND THE LOCATION IS HARD TO BEAT! ENJOY THE CONVIENCE OF BEING CLOSE TO HWY 401 AND 407 PLUS WITHIN WALKING DISTANCE OF GROCERIES, SJOPS, DOCTORS, RESTAURANT, SCHOOLS, PARKS, AND WALKING TRAILS AND SO MUCH MORE!
Property summary
- MLS® number
- W13708194
- Property type
- Single Family
- Building type
- House
- Title
- Freehold
- Land size
- 33.1 x 110 FT
- Annual property taxes
- $9,137.14
- Parking
- 6 spaces · Attached Garage, Garage
- Days on market
- 2 days
Features & details
- Heating
- Forced air, Natural gas
- Cooling
- Central air conditioning
- Basement
- Finished, Separate entrance, N/A, N/A
- Flooring
- Hardwood, Laminate, Carpeted
- Appliances
- Refrigerator, Central Vacuum, Dishwasher, Stove, Dryer, Blinds, Garage door opener remote(s)
- Exterior features
- Brick
- Lot features
- In-Law Suite
What would this home cost you?
Based on the $1,225,000 asking price at a 5.00% example rate, semi-annual compounding.
Renanza Realty Inc. can represent you on this property — send an enquiry to arrange a private viewing.
Listing courtesy of RE/MAX REALTY SPECIALISTS INC., MISSISSAUGA.
The listing data displayed here is provided in part by the Canadian Real Estate Association (CREA) through its Data Distribution Facility (DDF®) and is drawn from Boards and Associations across Canada. Information is deemed reliable but is not guaranteed accurate by CREA. The listings are held by brokerages other than Renanza Realty unless otherwise noted.
The trademarks REALTOR®, REALTORS® and the REALTOR® logo are controlled by CREA and identify real estate professionals who are members of CREA. The trademarks MLS®, Multiple Listing Service® and the associated logos identify professional services rendered by REALTOR® members of CREA to effect the purchase, sale and lease of real estate as part of a cooperative selling system.