
120 OEMING RD NW
Edmonton, Alberta
MLS® E4516573
$428,000
- Status
- Active
- Property type
- House
- MLS® number
- E4516573
- Bedrooms
- 3
- Bathrooms
- 3
- Year built
- 1992
 1 / 72
Listing description
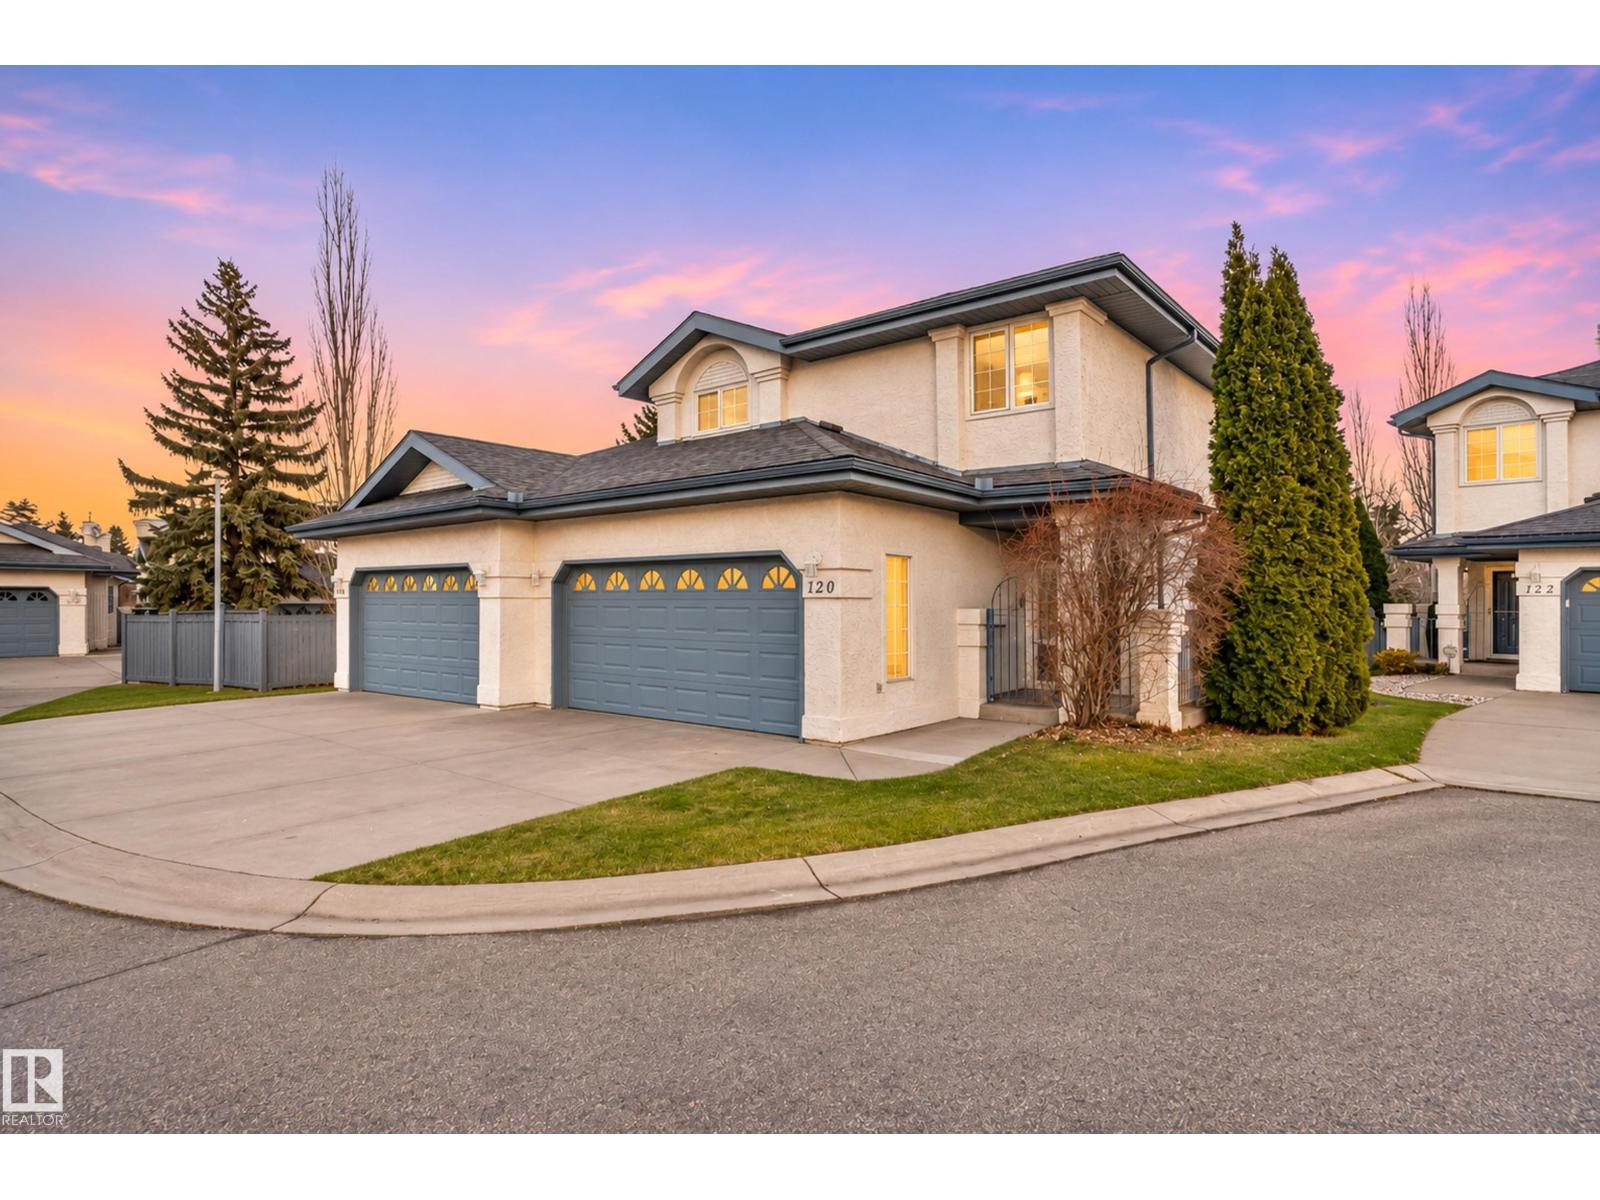
LUXURY AND CAREFREE CONDO LIVING AT ITS BEST! Incredible 18+ half duplex in a serene private setting overlooking the ravine, trails, and landmark Whitemud Creek clock tower. Main floor boasts a welcoming foyer that is spacious and bright, cozy living room with gas fireplace, large picturesque window, and vaulted ceilings.
Formal dining area with bay window. Kitchen with ample cabinets. Sunlit eating area with huge window and door to private deck overlooking the beautiful treed yard and clock tower.
Upstairs features a huge master bedroom with 4 piece ensuite and walk-in closet. Large second bedroom next to the main bath. Lower level has an enormous sized family room with a second gas fireplace.
Another good sized bedroom next to a full bath. Ample storage in the laundry and mechanical room. One of the best located units in this popular complex.
Close to all amenities including the ravine, trails, schools, shopping, with easy access onto Terwillegar Drive and the Henday.
Property summary
- MLS® number
- E4516573
- Property type
- Single Family
- Building type
- Duplex
- Square footage
- 1,453 sq ft
- Title
- Condo/Strata
- Land size
- 477.75 square meters
- Built in
- 1992
- Parking
- Attached Garage
- Days on market
- 0 days
Features & details
- Heating
- Forced air
- Cooling
- Central air conditioning
- Basement
- Finished, Full
- Appliances
- Washer, Refrigerator, Stove, Dryer, Hood Fan, Window Coverings
- Lot features
- Cul-de-sac, Private setting, Treed, See remarks, Ravine
- View
- Ravine view
- Maintenance fee
- $502.64 / Monthly
What would this home cost you?
Based on the $428,000 asking price at a 5.00% example rate, semi-annual compounding.
Renanza Realty Inc. can represent you on this property — send an enquiry to arrange a private viewing.
Listing courtesy of MaxWell Polaris, Edmonton.
The listing data displayed here is provided in part by the Canadian Real Estate Association (CREA) through its Data Distribution Facility (DDF®) and is drawn from Boards and Associations across Canada. Information is deemed reliable but is not guaranteed accurate by CREA. The listings are held by brokerages other than Renanza Realty unless otherwise noted.
The trademarks REALTOR®, REALTORS® and the REALTOR® logo are controlled by CREA and identify real estate professionals who are members of CREA. The trademarks MLS®, Multiple Listing Service® and the associated logos identify professional services rendered by REALTOR® members of CREA to effect the purchase, sale and lease of real estate as part of a cooperative selling system.