
120 MASSEY ROAD
Alnwick/Haldimand, Ontario
MLS® X13454938
$619,900
- Status
- Active
- Property type
- House
- MLS® number
- X13454938
- Bedrooms
- 3
- Bathrooms
- 2
- Year built
- —
 1 / 22
Listing description
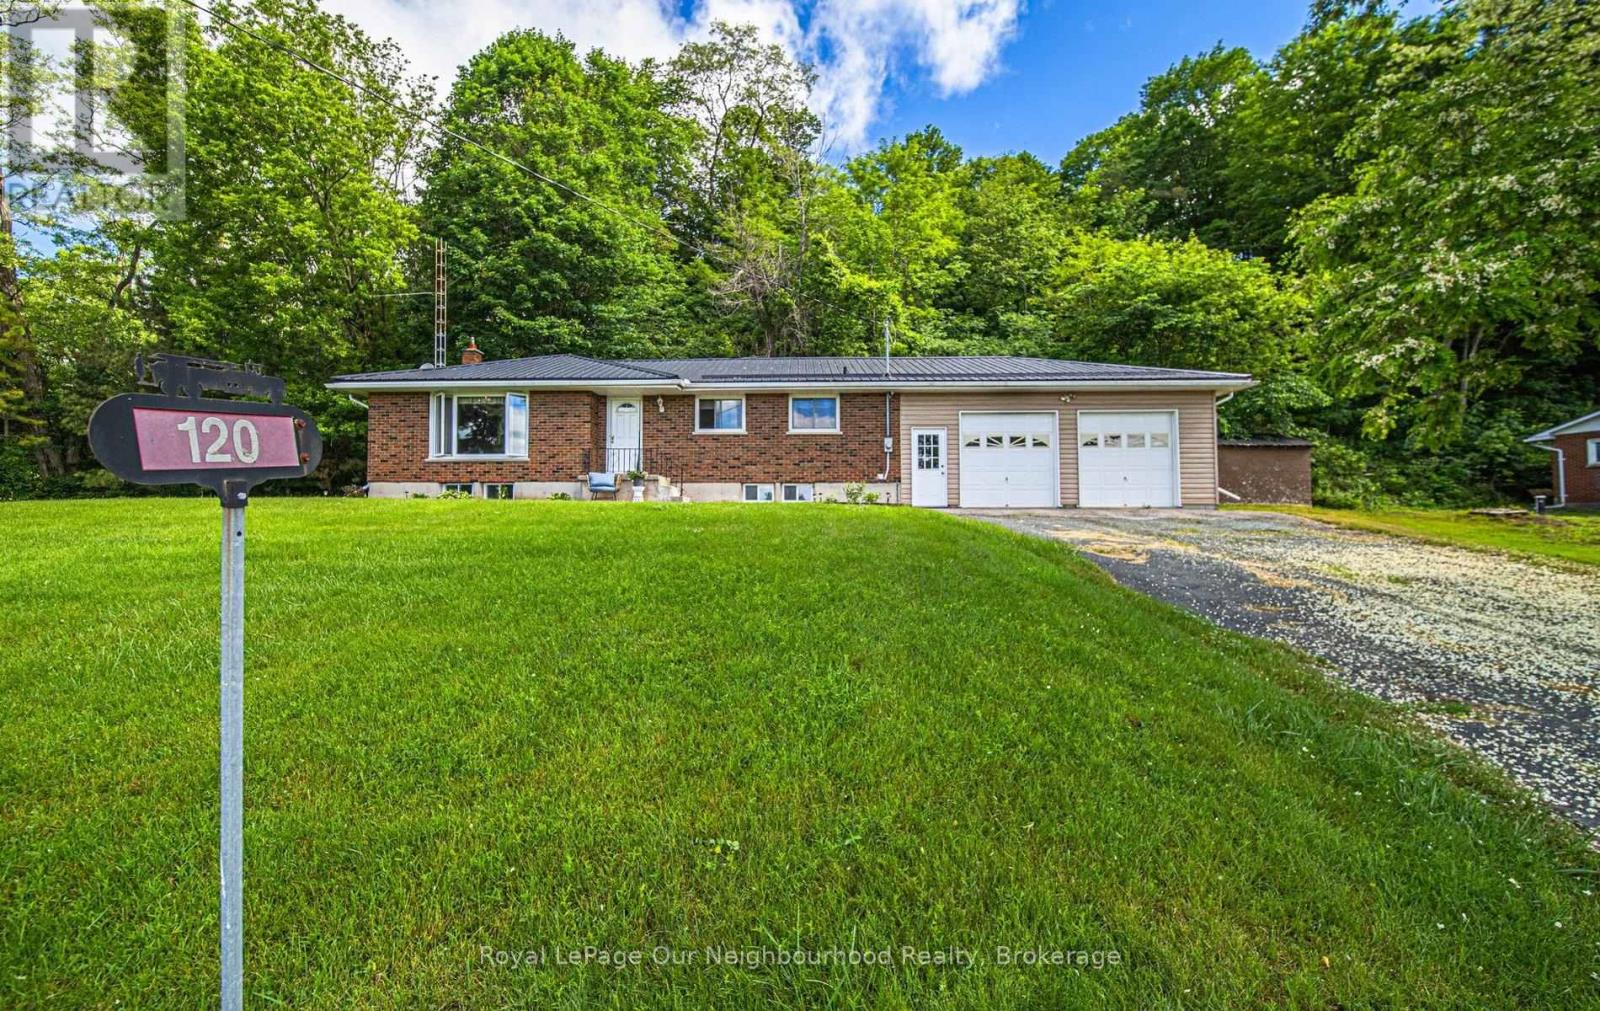
Perfectly situated just north of Grafton in one of Northumberland County's most picturesque rural settings, this beautifully maintained brick bungalow offers the perfect blend of peaceful country living and commuter-friendly convenience. Surrounded by rolling countryside, charming communities, and endless outdoor recreation, you'll enjoy the best of rural Ontario while remaining just minutes to Highway 401, local amenities, and the shores of Lake Ontario. Step inside to discover a bright, open-concept layout designed for comfortable family living and effortless entertaining.
The spacious main floor features three bedrooms, two bathrooms, and inviting living spaces filled with natural light. The seamless flow between the kitchen, dining, and living areas creates a warm and welcoming atmosphere for everyday life. The finished lower level expands your living space with a large recreation room, offering endless possibilities for family movie nights, a games room, home gym, or additional entertaining space.
Practicality meets convenience with an oversized attached double garage complete with direct entry into the home, providing added space for a workshop and easy access year-round. A durable metal roof offers long-term peace of mind, while the solid brick exterior adds timeless curb appeal. Whether you're seeking more space for your family, looking to embrace a quieter lifestyle, or dreaming of a home surrounded by the natural beauty that Northumberland County is known for, this property delivers the perfect opportunity to enjoy country living without compromise.
Property summary
- MLS® number
- X13454938
- Property type
- Single Family
- Building type
- House
- Title
- Freehold
- Land size
- 200 x 239.4 FT
- Annual property taxes
- $3,507.95
- Parking
- 6 spaces · Attached Garage, Garage
- Days on market
- 91 days
Features & details
- Heating
- Forced air, Oil
- Cooling
- Central air conditioning
- Basement
- Finished, Full
- Appliances
- Washer, Refrigerator, Water softener, Central Vacuum, Stove, Dryer, Freezer, Window Coverings, Garage door opener
- Exterior features
- Brick, Vinyl siding
- Lot features
- Wooded area, Irregular lot size
- Community features
- School Bus, Community Centre
- Architectural style
- Bungalow
What would this home cost you?
Based on the $619,900 asking price at a 5.00% example rate, semi-annual compounding.
Renanza Realty Inc. can represent you on this property — send an enquiry to arrange a private viewing.
Listing courtesy of Royal LePage Our Neighbourhood Realty, Cobourg.
The listing data displayed here is provided in part by the Canadian Real Estate Association (CREA) through its Data Distribution Facility (DDF®) and is drawn from Boards and Associations across Canada. Information is deemed reliable but is not guaranteed accurate by CREA. The listings are held by brokerages other than Renanza Realty unless otherwise noted.
The trademarks REALTOR®, REALTORS® and the REALTOR® logo are controlled by CREA and identify real estate professionals who are members of CREA. The trademarks MLS®, Multiple Listing Service® and the associated logos identify professional services rendered by REALTOR® members of CREA to effect the purchase, sale and lease of real estate as part of a cooperative selling system.