
120 Kootenay Avenue
Castlegar, British Columbia
MLS® 10393506
$599,900
- Status
- Active
- Property type
- House
- MLS® number
- 10393506
- Bedrooms
- 3
- Bathrooms
- 2
- Year built
- 2007
 1 / 69
Listing description
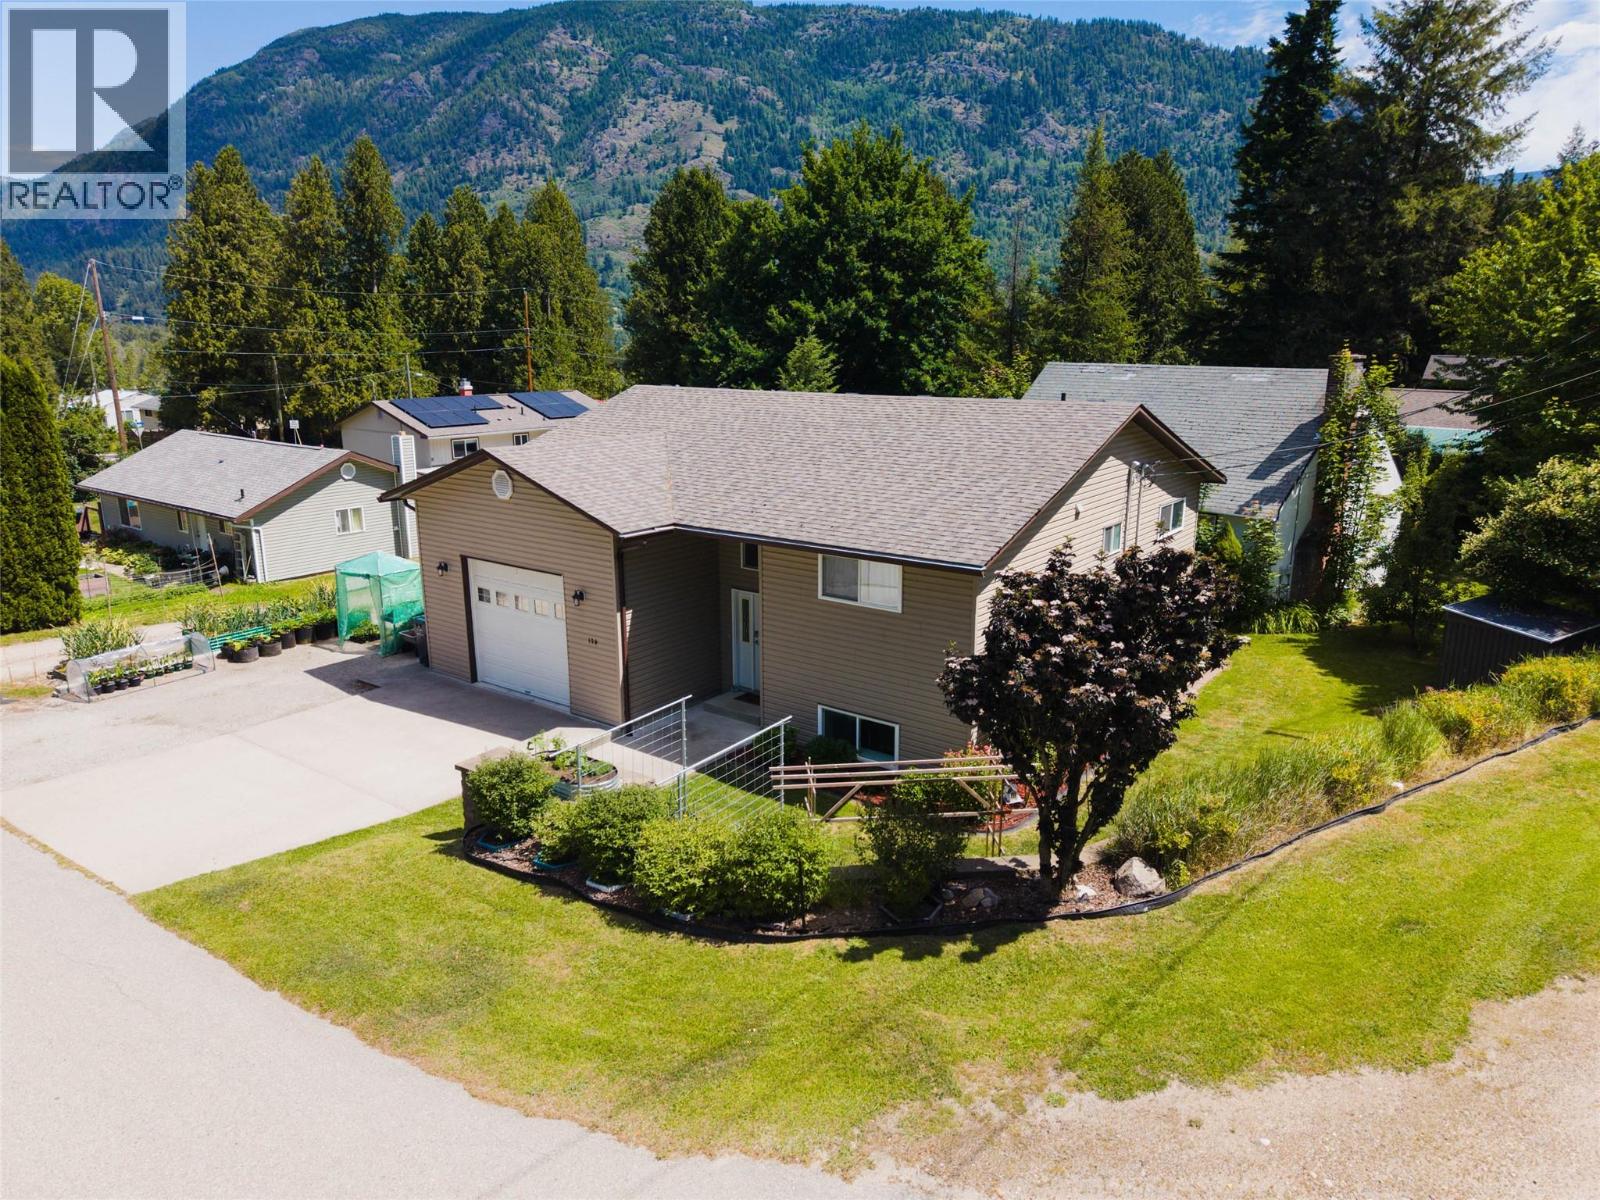
Nestled in a peaceful Castlegar neighbourhood, this impeccably maintained, 2,132-square-foot home perfectly balances modern comfort with investment potential. The main level boasts a bright, open-concept layout that seamlessly connects the kitchen, dining, and living areas—ideal for hosting—and steps out onto a spacious deck overlooking quiet surroundings. This floor features two comfortable bedrooms and a full bath, while the lower level significantly expands your options.
With a third bedroom, second full bath, large family room, and plumbing already roughed-in for a kitchen, the walk-out basement is prime for a suite conversion to serve as a mortgage helper or an extended family space. Storage and utility are major highlights, including an attached garage with extra-high ceilings for gear, plus an abundance of additional off-street parking. Situated on a manageable 0.
11-acre lot with plenty of room for gardens, this 2007-built home combines modern construction with a versatile floor plan. Whether you are seeking a turnkey family residence or a savvy rental opportunity close to local amenities, this property delivers an exceptional move-in-ready retreat in the heart of the Kootenays.
Property summary
- MLS® number
- 10393506
- Property type
- Single Family
- Building type
- House
- Square footage
- 2,132 sq ft
- Title
- Freehold
- Land size
- 0.11 acres
- Built in
- 2007
- Annual property taxes
- $3,724.06
- Parking
- 4 spaces · Attached Garage, Oversize
- Days on market
- 54 days
Features & details
- Heating
- Forced air
- Basement
- Full
- Exterior features
- Vinyl siding
- Lot features
- One Balcony
What would this home cost you?
Based on the $599,900 asking price at a 5.00% example rate, semi-annual compounding.
Renanza Realty Inc. can represent you on this property — send an enquiry to arrange a private viewing.
Listing courtesy of Bennett Family Real Estate, Nelson.
The listing data displayed here is provided in part by the Canadian Real Estate Association (CREA) through its Data Distribution Facility (DDF®) and is drawn from Boards and Associations across Canada. Information is deemed reliable but is not guaranteed accurate by CREA. The listings are held by brokerages other than Renanza Realty unless otherwise noted.
The trademarks REALTOR®, REALTORS® and the REALTOR® logo are controlled by CREA and identify real estate professionals who are members of CREA. The trademarks MLS®, Multiple Listing Service® and the associated logos identify professional services rendered by REALTOR® members of CREA to effect the purchase, sale and lease of real estate as part of a cooperative selling system.