
120 Huntington Green NE
Calgary, Alberta
MLS® A2341775
$549,900
- Status
- Active
- Property type
- House
- MLS® number
- A2341775
- Bedrooms
- 3
- Bathrooms
- 3
- Year built
- 1973
 1 / 37
Listing description
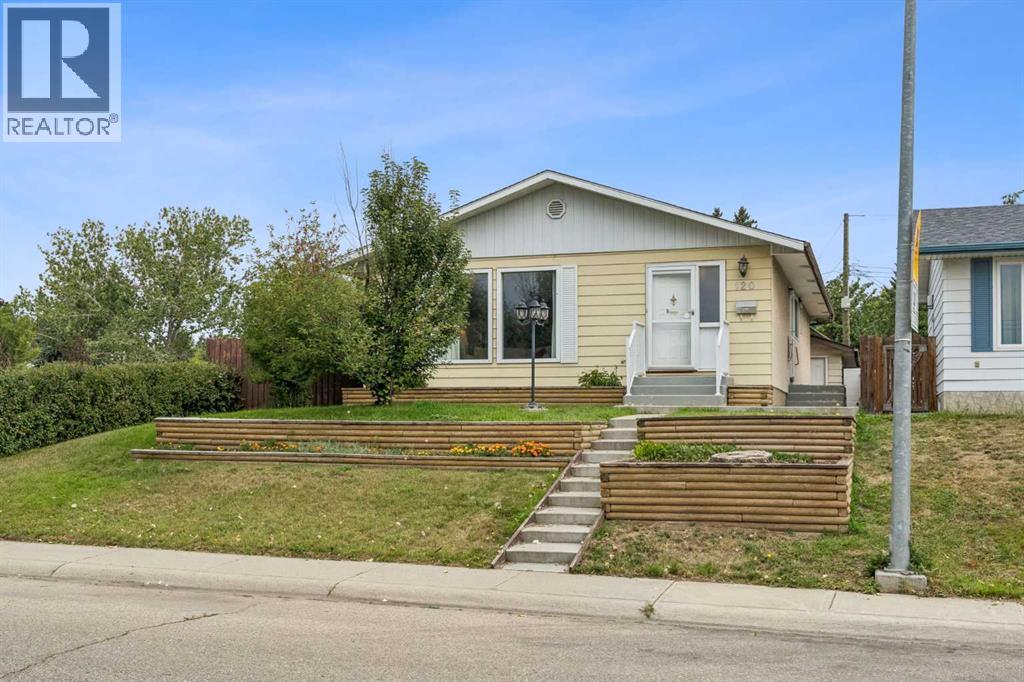
Welcome to the well-established community of Huntington Hills! Tucked away on a QUIET STREET and ideally positioned BESIDE A LARGE PARK AND GREENSPACE, this spacious bungalow offers OVER 2,100 SQ. FT.
OF DEVELOPED LIVING SPACE, with 3 bedrooms, an additional office/flex room, 2. 5 bathrooms, a fully developed basement and DOUBLE DETACHED GARAGE. Step inside to a bright and spacious main floor featuring a generous living and dining area with plenty of room to gather, entertain or simply spread out.
The kitchen offers plenty of cabinet and counter space, a pantry and room for a smaller breakfast table. Two bedrooms and a full bathroom complete the main level, including a primary bedroom with its own convenient 2-piece ensuite. Downstairs, the fully developed basement offers even more living space with a large family room, wet bar, additional bedroom, office/flex space, bathroom, plenty of storage and its own PRIVATE ENTRANCE.
Outside, the private backyard offers a patio, garden space and plenty of room to enjoy the warmer months, along with alley access to the double detached garage. Located close to schools, shopping, transit and Deerfoot City, with easy access to Centre Street and Deerfoot Trail and a convenient commute to downtown Calgary, this is a great opportunity to settle into an established community and make this home your own. DON'T MISS OUT — CALL YOUR FAVOURITE REALTOR TODAY TO BOOK YOUR PRIVATE SHOWING!
Property summary
- MLS® number
- A2341775
- Property type
- Single Family
- Building type
- House
- Square footage
- 1,191 sq ft
- Title
- Freehold
- Land size
- 450 square meters
- Built in
- 1973
- Annual property taxes
- $3,930.00
- Parking
- 2 spaces · Detached Garage
- Days on market
- 17 days
Features & details
- Heating
- Forced air
- Cooling
- None
- Basement
- Finished, Full, Separate entrance
- Flooring
- Tile, Laminate, Carpeted
- Appliances
- Washer, Refrigerator, Water softener, Dishwasher, Stove, Dryer, Microwave Range Hood Combo, Window Coverings
- Exterior features
- Stucco, Aluminum siding
- Lot features
- See remarks, Back lane, Wet bar
- Architectural style
- Bungalow
What would this home cost you?
Based on the $549,900 asking price at a 5.00% example rate, semi-annual compounding.
Renanza Realty Inc. can represent you on this property — send an enquiry to arrange a private viewing.
Listing courtesy of RE/MAX Complete Realty, CALGARY.
The listing data displayed here is provided in part by the Canadian Real Estate Association (CREA) through its Data Distribution Facility (DDF®) and is drawn from Boards and Associations across Canada. Information is deemed reliable but is not guaranteed accurate by CREA. The listings are held by brokerages other than Renanza Realty unless otherwise noted.
The trademarks REALTOR®, REALTORS® and the REALTOR® logo are controlled by CREA and identify real estate professionals who are members of CREA. The trademarks MLS®, Multiple Listing Service® and the associated logos identify professional services rendered by REALTOR® members of CREA to effect the purchase, sale and lease of real estate as part of a cooperative selling system.