
120 HOPEWELL AVENUE
Ottawa, Ontario
MLS® X13841870
$995,000
- Status
- Active
- Property type
- House
- MLS® number
- X13841870
- Bedrooms
- 4
- Bathrooms
- 3
- Year built
- —
 1 / 39
Listing description
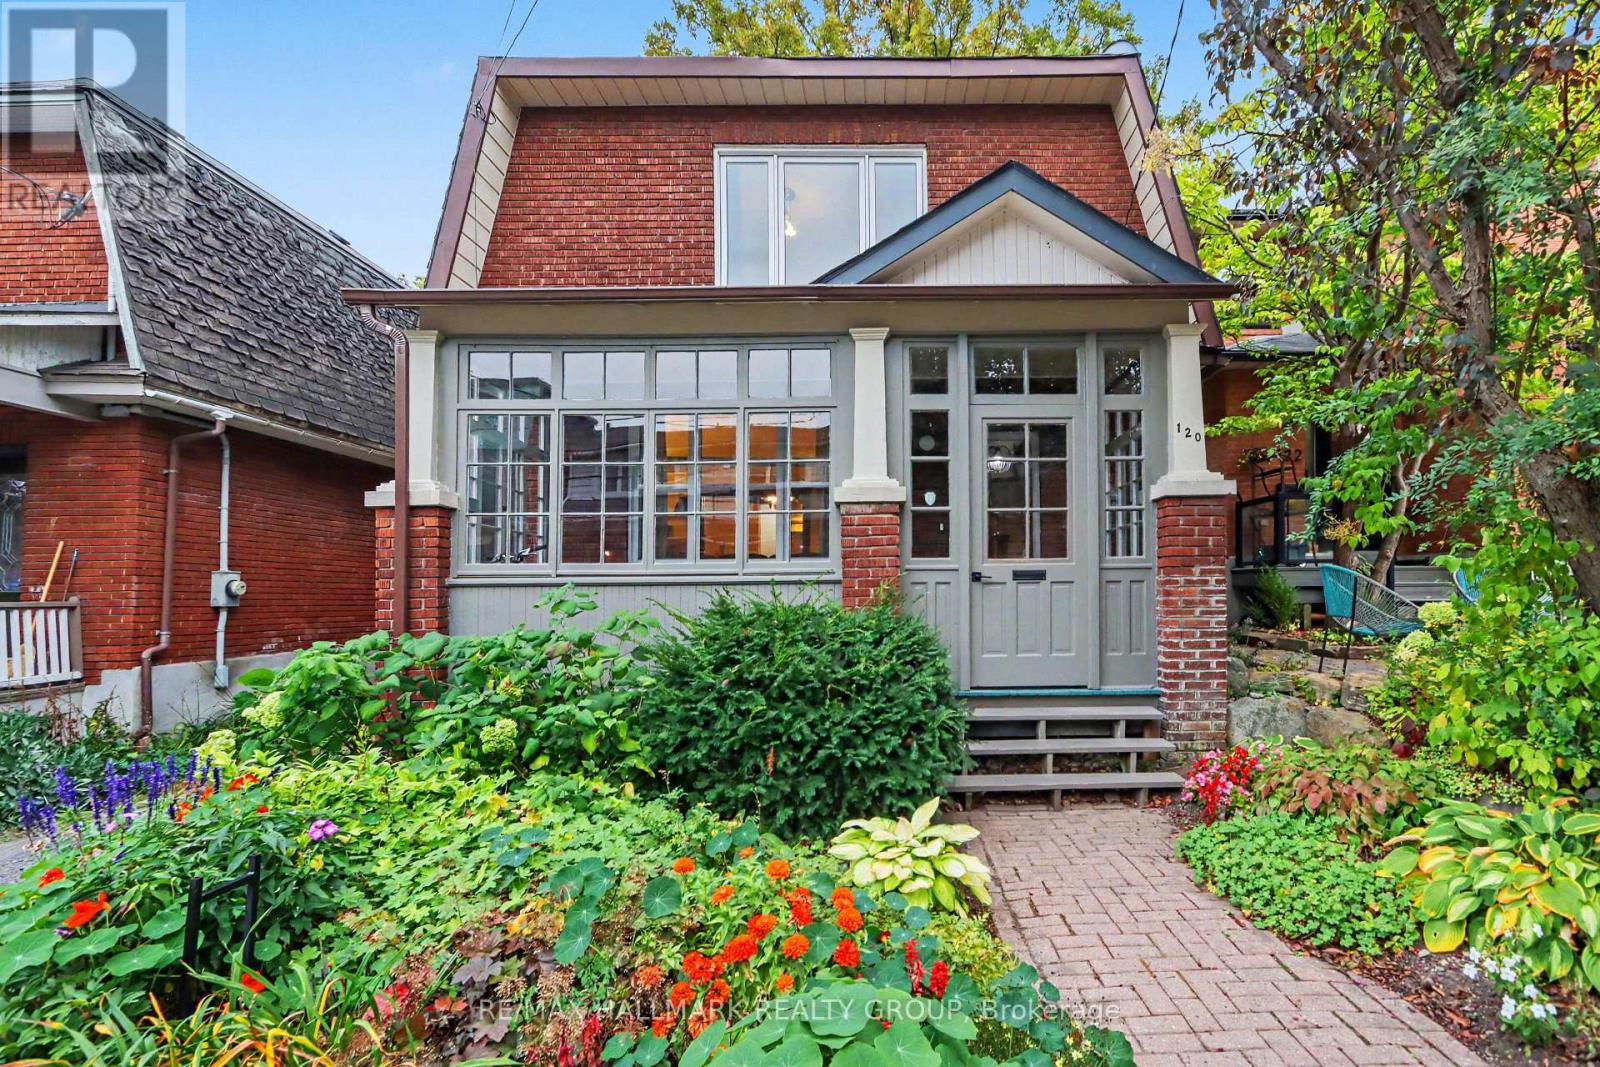
Character, charm & incredible space in the heart of Old Ottawa South! Welcome to 120 Hopewell Ave, a gorgeous 4-bedroom (3+1), 3-full-bathroom detached home where timeless architectural details meet an amazing, light-filled addition. From the beautiful front gardens and enclosed porch to the cozy living room with gas fireplace and spacious formal dining room, this home is full of personality!
The showstopping eat-in kitchen steals the spotlight with huge windows, loads of cupboard space and access to a deck overlooking the beautifully landscaped backyard. A full bathroom and laundry complete the main floor. Upstairs, discover three generously sized, uniquely charming bedrooms, including a bright and beautiful primary retreat with ensuite and extra space for your dream closet, plus another full bathroom.
The finished lower level offers a fantastic bonus room that could be a bedroom, a family room or a home office, along with plenty of storage and a workbench. Parking for two cars and an unbeatable location just steps from Brewer Park, Hopewell Public School, Carleton University, the Rideau Canal and all the shops and restaurants on Bank Street. A little bit of history, a whole lot of charm and room to live, grow and love!
Property summary
- MLS® number
- X13841870
- Property type
- Single Family
- Building type
- House
- Title
- Freehold
- Land size
- 33 x 100 FT
- Annual property taxes
- $8,854.00
- Parking
- 2 spaces · No Garage
- Days on market
- 1 day
Features & details
- Heating
- Forced air, Natural gas
- Cooling
- Central air conditioning
- Basement
- Finished, Full
- Appliances
- Washer, Refrigerator, Dishwasher, Stove, Dryer, Freezer, Window Coverings
- Exterior features
- Wood, Brick
- Community features
- Community Centre
What would this home cost you?
Based on the $995,000 asking price at a 5.00% example rate, semi-annual compounding.
Renanza Realty Inc. can represent you on this property — send an enquiry to arrange a private viewing.
Listing courtesy of RE/MAX HALLMARK REALTY GROUP, OTTAWA.
The listing data displayed here is provided in part by the Canadian Real Estate Association (CREA) through its Data Distribution Facility (DDF®) and is drawn from Boards and Associations across Canada. Information is deemed reliable but is not guaranteed accurate by CREA. The listings are held by brokerages other than Renanza Realty unless otherwise noted.
The trademarks REALTOR®, REALTORS® and the REALTOR® logo are controlled by CREA and identify real estate professionals who are members of CREA. The trademarks MLS®, Multiple Listing Service® and the associated logos identify professional services rendered by REALTOR® members of CREA to effect the purchase, sale and lease of real estate as part of a cooperative selling system.