
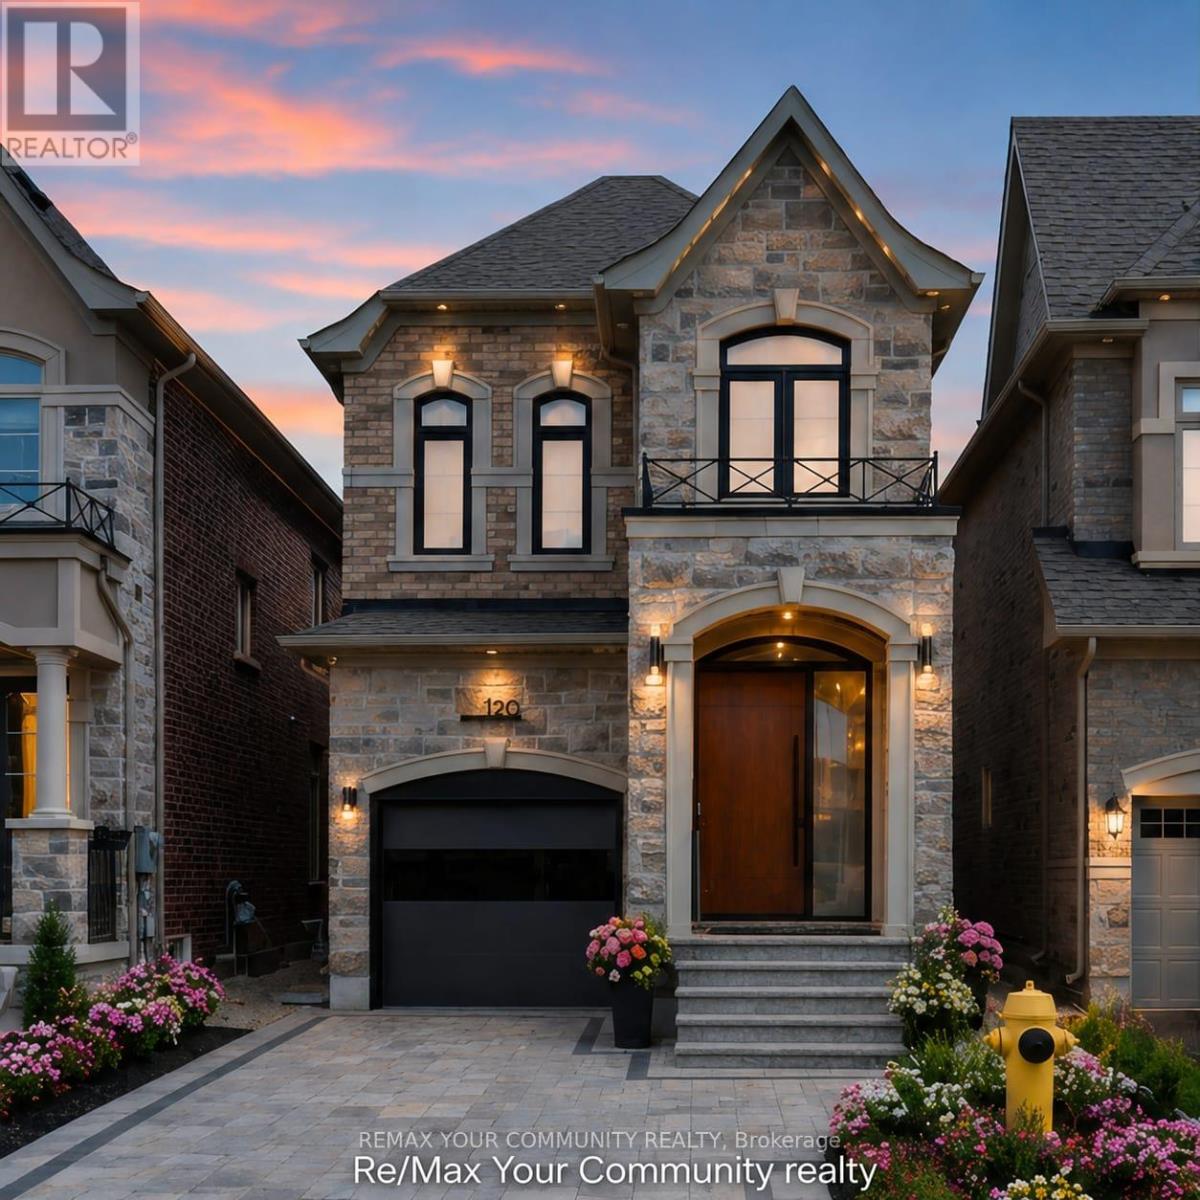
120 HATTON GARDEN ROAD
Vaughan (Vellore Village), Ontario
MLS® N13755894
$1,788,000
- Status
- Active
- Property type
- House
- MLS® number
- N13755894
- Bedrooms
- 6
- Bathrooms
- 4
- Year built
- —
 1 / 11
Listing description
A Masterpiece of Modern Luxury in Prestigious Vellore Village. Welcome to an extraordinary custom-designed executive residence where exceptional craftsmanship, architectural elegance, and cutting-edge smart-home technology come together to create one of the finest homes in the neighbourhood. Offering approximately 3300 sq.
ft. inclusive of a spectacular professionally finished lower level, every inch of this home has been meticulously redesigned using premium materials and uncompromising attention to detail. The impressive entrance welcomes you through an oversized custom front door into a breathtaking interior featuring soaring ceilings, designer feature walls, custom millwork, premium hardwood and marble flooring, elegant architectural lighting, extensive pot lights, integrated smart-home technology, and sophisticated finishes throughout.
At the heart of the home is a magazine-quality chef's kitchen showcasing premium custom cabinetry with integrated panel-ready appliances, luxury stone countertops and full-height backsplash, a fully programmable built-in coffee station, double built-in ovens, designer wine display with illuminated temperature-controlled storage, oversized waterfall island, and exceptional custom craftsmanship rarely found in executive homes. The elegant family room is highlighted by a stunning floor-to-ceiling designer fireplace feature wall with integrated lighting, creating an unforgettable space for entertaining and everyday living. Retreat to the luxurious primary suite featuring a professionally designed custom walk-in :closet and a spa-inspired ensuite offering premium fixtures, a freestanding soaker tub, oversized glass shower, designer vanities, and luxury finishes worthy of a five-star hotel.
Every bathroom throughout the home has been completely customized with premium tile, high-end fixtures, luxury showers, designer cabinetry, and exceptional attention to detail.
Property summary
- MLS® number
- N13755894
- Property type
- Single Family
- Building type
- House
- Title
- Freehold
- Land size
- 25 x 105 FT
- Annual property taxes
- $6,213.00
- Parking
- 4 spaces · Garage
- Days on market
- 2 days
Features & details
- Heating
- Forced air, Natural gas
- Cooling
- Central air conditioning
- Basement
- Finished, Apartment in basement, N/A, N/A
- Flooring
- Hardwood, Laminate, Marble
- Appliances
- All, Water purifier, Water softener, Central Vacuum, Intercom, Range, Oven - Built-In, Blinds, Furniture, Garage door opener remote(s), Water Heater
- Exterior features
- Stone
- Lot features
- Carpet Free, In-Law Suite
- View
- View
What would this home cost you?
Based on the $1,788,000 asking price at a 5.00% example rate, semi-annual compounding.
Renanza Realty Inc. can represent you on this property — send an enquiry to arrange a private viewing.
Listing courtesy of REMAX YOUR COMMUNITY REALTY, VAUGHAN.
The listing data displayed here is provided in part by the Canadian Real Estate Association (CREA) through its Data Distribution Facility (DDF®) and is drawn from Boards and Associations across Canada. Information is deemed reliable but is not guaranteed accurate by CREA. The listings are held by brokerages other than Renanza Realty unless otherwise noted.
The trademarks REALTOR®, REALTORS® and the REALTOR® logo are controlled by CREA and identify real estate professionals who are members of CREA. The trademarks MLS®, Multiple Listing Service® and the associated logos identify professional services rendered by REALTOR® members of CREA to effect the purchase, sale and lease of real estate as part of a cooperative selling system.