
120 GORDON STREET
Cambridge, Ontario
MLS® X13756626
$749,000
- Status
- Active
- Property type
- House
- MLS® number
- X13756626
- Bedrooms
- 4
- Bathrooms
- 2
- Year built
- —
 1 / 44
Listing description
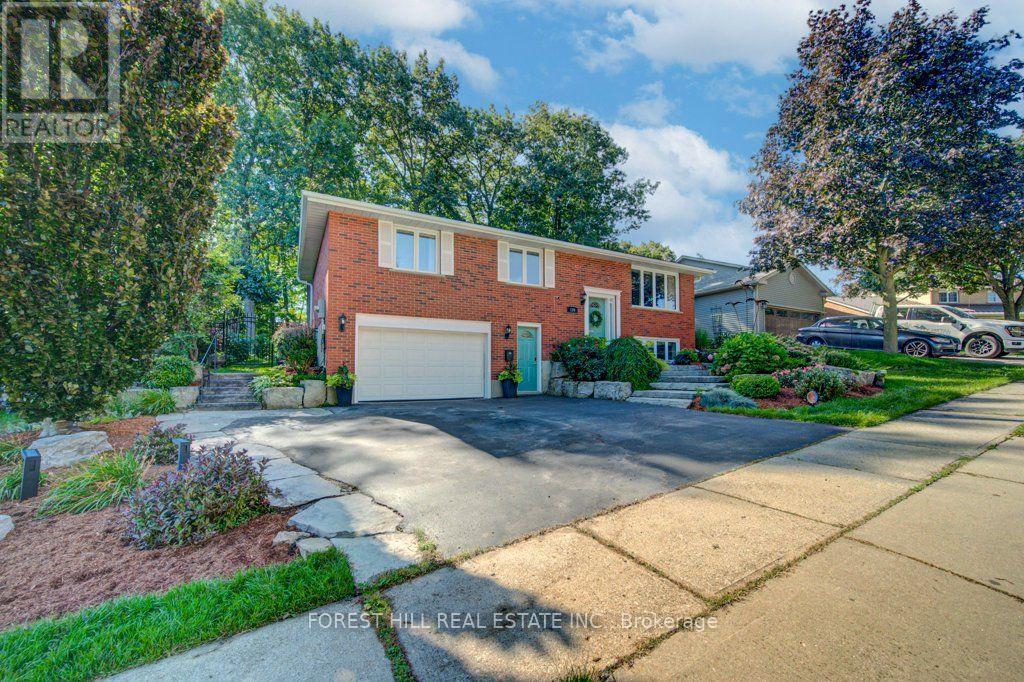
Set in one of the region's most desirable neighbourhoods, 120 Gordon Street is the perfect place to call home. Thoughtful renovations and updates throughout pair beautifully with the professionally landscaped property. This family-friendly area offers the best of both worlds - On the one hand, quiet streets, wonderful schools and parks are all close by.
On the other, great shopping and the best of downtown - including the farmers market, the Gaslight District, great restaurants and entertainment are all within easy reach. Inside, this gorgeous home is filled with natural light, while meticulously cared-for and renovated spaces blend warmth and modem-day comforts. Outside, the serene property has been professionally transformed over the years and takes full advantage of its stunning setting.
The newly built, oversized deck is the perfect place to unwind, to gather with friends and family and share life's memories. Welcome home! Please see supplements for a list of extensive upgrades and renovation details.
Property summary
- MLS® number
- X13756626
- Property type
- Single Family
- Building type
- House
- Title
- Freehold
- Land size
- 65.1 x 142.2 FT
- Annual property taxes
- $4,620.00
- Parking
- 3 spaces · Attached Garage, Garage
- Days on market
- 2 days
Features & details
- Heating
- Heat Pump, Natural gas
- Cooling
- Central air conditioning
- Basement
- Finished, Walk out, N/A
- Appliances
- All, Window Coverings
- Exterior features
- Brick
- Architectural style
- Raised bungalow
What would this home cost you?
Based on the $749,000 asking price at a 5.00% example rate, semi-annual compounding.
Renanza Realty Inc. can represent you on this property — send an enquiry to arrange a private viewing.
Listing courtesy of FOREST HILL REAL ESTATE INC., TORONTO.
The listing data displayed here is provided in part by the Canadian Real Estate Association (CREA) through its Data Distribution Facility (DDF®) and is drawn from Boards and Associations across Canada. Information is deemed reliable but is not guaranteed accurate by CREA. The listings are held by brokerages other than Renanza Realty unless otherwise noted.
The trademarks REALTOR®, REALTORS® and the REALTOR® logo are controlled by CREA and identify real estate professionals who are members of CREA. The trademarks MLS®, Multiple Listing Service® and the associated logos identify professional services rendered by REALTOR® members of CREA to effect the purchase, sale and lease of real estate as part of a cooperative selling system.