
120 Creekstone Circle SW
Calgary, Alberta
MLS® A2309344
$744,300
- Status
- Active
- Property type
- House
- MLS® number
- A2309344
- Bedrooms
- 4
- Bathrooms
- 3
- Year built
- 2026
 1 / 37
Listing description
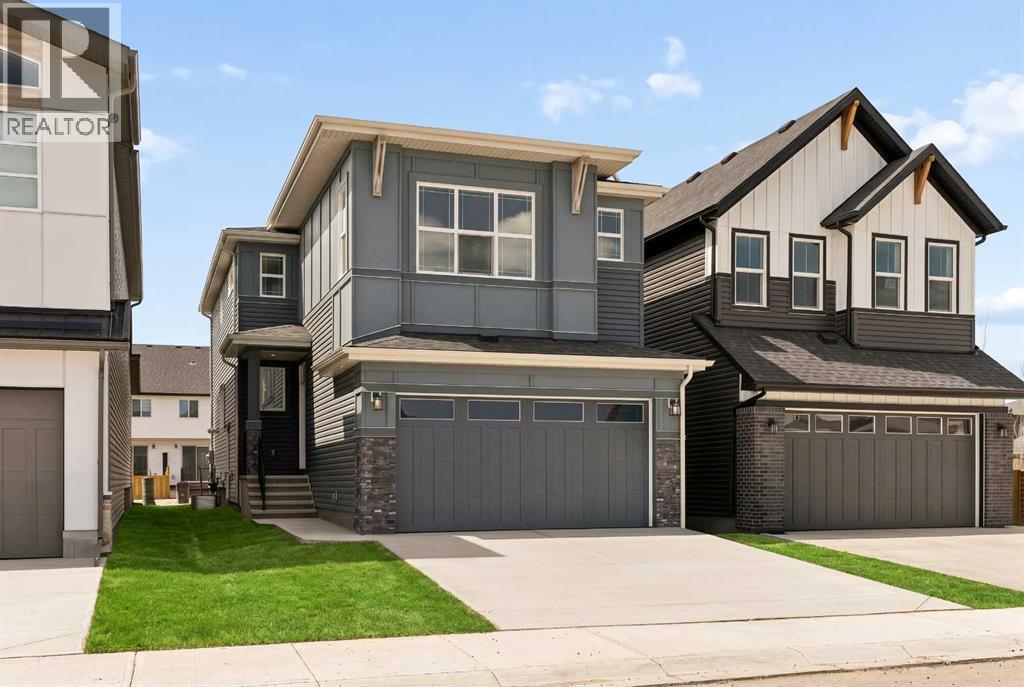
ARE YOU A FIRST TIME BUYER? IF SO, YOU MAY BE ABLE TO SAVE THE GST ON THIS BRAND NEW HOME! Discover the Purcell 24 Prairie by Brookfield Residential - a beautifully upgraded, brand-new home located in the scenic community of Creekstone.
Offering over 2,200 sq. ft. of thoughtfully designed living space above grade, this 4-bedroom, 2.
5-bathroom home blends modern style, everyday functionality, and future flexibility - all complemented by a double attached garage and a desirable west-facing backyard. Step inside to a bright and welcoming main floor, where the open-concept layout is designed for both entertaining and comfortable daily living. At the heart of the home is a stunning gourmet kitchen featuring built-in wall oven and microwave, gas range, chimney hood fan, upgraded fridge, full-height cabinetry, and elegant finishes throughout, including a Silgranit sink with a champagne faucet and quartz countertops.
The spacious great room is warmed by a gas fireplace, while the seamless connection between the kitchen, dining, and living areas creates an inviting atmosphere. A walk-through pantry conveniently connects the kitchen and mudroom, adding both style and practicality. Elegant spindle railing and an open-to-below feature elevate the home’s architectural appeal, while a 2-piece powder room completes the main level.
On the upper level, a spacious bonus room offers added flexibility for a media area, playroom, or home office and divides the primary and secondary bedrooms. The primary suite serves as a relaxing retreat, complete with a beautifully upgraded ensuite featuring a fully tiled shower with niche and dual sinks. Three additional bedrooms, another full 5-piece bathroom wiht a private toilet and bathtub, and a conveniently located laundry room with washer and dryer included complete the upper floor.
The basement is undeveloped and ready for your future vision, featuring a side entry, 9’ foundation walls, and rough-ins for a future one-bedroom legal suite (subje ct to approvals) - offering excellent potential for additional living space or rental income. Outside, enjoy a west-facing backyard with a gas line for your BBQ and the added convenience of backing onto a paved lane. The double attached garage and 200 AMP electrical service further enhance the home’s practicality.
Surrounded by pathways, parks, and views of the foothills and Rocky Mountains, Pine Creek offers a peaceful, nature-connected lifestyle while maintaining convenient access to city amenities. With both Alberta New Home Warranty and Brookfield’s builder warranty, you can purchase this stunning new home with confidence and peace of mind.
Property summary
- MLS® number
- A2309344
- Property type
- Single Family
- Building type
- House
- Square footage
- 2,231 sq ft
- Title
- Freehold
- Land size
- 345.8 square meters
- Built in
- 2026
- Parking
- 4 spaces · Attached Garage
- Days on market
- 121 days
Features & details
- Heating
- Forced air
- Cooling
- None
- Basement
- Unfinished, Full, Separate entrance
- Flooring
- Tile, Carpeted, Vinyl
- Appliances
- Washer, Refrigerator, Range - Gas, Dishwasher, Dryer, Microwave, Oven - Built-In, Hood Fan
- Lot features
- Back lane, PVC window, No Animal Home, No Smoking Home, Gas BBQ Hookup
What would this home cost you?
Based on the $744,300 asking price at a 5.00% example rate, semi-annual compounding.
Renanza Realty Inc. can represent you on this property — send an enquiry to arrange a private viewing.
Listing courtesy of Charles, CALGARY.
The listing data displayed here is provided in part by the Canadian Real Estate Association (CREA) through its Data Distribution Facility (DDF®) and is drawn from Boards and Associations across Canada. Information is deemed reliable but is not guaranteed accurate by CREA. The listings are held by brokerages other than Renanza Realty unless otherwise noted.
The trademarks REALTOR®, REALTORS® and the REALTOR® logo are controlled by CREA and identify real estate professionals who are members of CREA. The trademarks MLS®, Multiple Listing Service® and the associated logos identify professional services rendered by REALTOR® members of CREA to effect the purchase, sale and lease of real estate as part of a cooperative selling system.