
120 BROWNVILLE AVENUE
Toronto (Mount Dennis), Ontario
MLS® W14119178
$850,000
- Status
- Active
- Property type
- House
- MLS® number
- W14119178
- Bedrooms
- 3
- Bathrooms
- 1
- Year built
- —
 1 / 20
Listing description
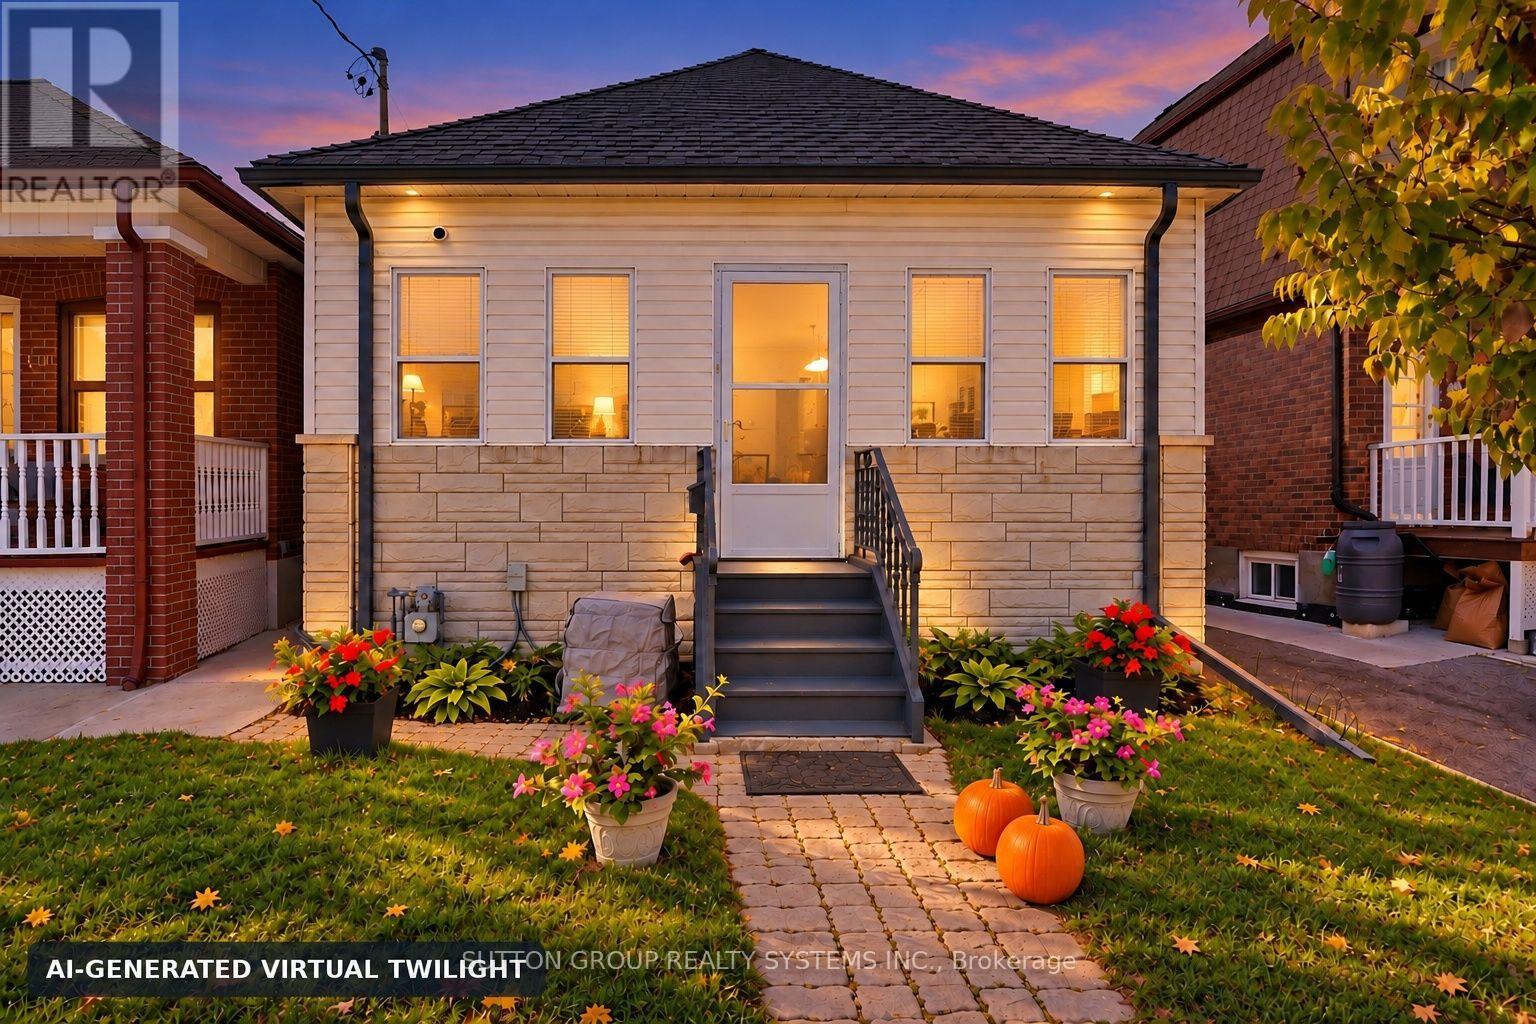
Welcome to 120 Brownville Ave. , a warm, well-maintained home on a quiet cul-de-sac, offering a bright, inviting atmosphere and thoughtful updates throughout. An enclosed front porch welcomes you into the home.
The main floor features two comfortable bedrooms with hardwood flooring and closets, along with an open-concept living, dining and kitchen area with hardwood floors and pot lights. A skylight brightens the living room, while the updated kitchen boasts porcelain flooring, quartz countertops, a centre island, a high vaulted ceiling and its own skylight, filling the space with natural light. A beautiful four-piece bathroom with a granite countertop completes the main floor.
Downstairs, a separate rear entrance opens to a versatile lower level with an open-concept living and sleeping area, a dry bar and a dedicated laundry space with a laundry sink. Additional highlights include owned air conditioning, water heater and heating equipment, updated exterior stucco, main roof and garage roof. Enjoy a one-car garage with laneway access, plus parking for an additional vehicle in front.
Ideally located steps from Mount Dennis Station, offering access to 13 TTC bus routes, UP Express, GO Transit and the Eglinton Crosstown line. Convenient access to Highways 400 and 401, nearby schools, parks and a short walk to York Recreation Centre add to the appeal of this well-connected neighbourhood. Whether you're investing or looking for a place to call home, this property is full of possibility.
A must-see! Some photos have been AI edited
Property summary
- MLS® number
- W14119178
- Property type
- Single Family
- Building type
- House
- Title
- Freehold
- Land size
- 23.8 x 10² FT
- Annual property taxes
- $3,160.00
- Parking
- 1 space · Detached Garage, Garage
- Days on market
- 9 days
Features & details
- Heating
- Forced air, Natural gas
- Cooling
- Central air conditioning
- Basement
- Finished, Separate entrance, N/A, N/A
- Flooring
- Hardwood, Ceramic
- Appliances
- Washer, Refrigerator, Gas stove(s), Dishwasher, Dryer, Window Coverings, Water Heater - Tankless, Water Heater
- Exterior features
- Stone, Stucco
- Lot features
- Lane
- Architectural style
- Raised bungalow
What would this home cost you?
Based on the $850,000 asking price at a 5.00% example rate, semi-annual compounding.
Renanza Realty Inc. can represent you on this property — send an enquiry to arrange a private viewing.
Listing courtesy of SUTTON GROUP REALTY SYSTEMS INC., TORONTO.
The listing data displayed here is provided in part by the Canadian Real Estate Association (CREA) through its Data Distribution Facility (DDF®) and is drawn from Boards and Associations across Canada. Information is deemed reliable but is not guaranteed accurate by CREA. The listings are held by brokerages other than Renanza Realty unless otherwise noted.
The trademarks REALTOR®, REALTORS® and the REALTOR® logo are controlled by CREA and identify real estate professionals who are members of CREA. The trademarks MLS®, Multiple Listing Service® and the associated logos identify professional services rendered by REALTOR® members of CREA to effect the purchase, sale and lease of real estate as part of a cooperative selling system.