
120, 8500 19 Avenue SE
Calgary, Alberta
MLS® A2342963
$430,000
- Status
- Active
- Property type
- House
- MLS® number
- A2342963
- Bedrooms
- 4
- Bathrooms
- 4
- Year built
- 2023
 1 / 23
Listing description
This isn’t just a place to live, it’s a community designed for enjoying life. East Hills Crossing was thoughtfully planned with health, well-being and connection in mind. Stroll through the community park, enjoy green space, shoot a few hoops on the half basketball court or meet up with friends and neighbours at the community plaza.
When you’re ready to venture beyond the community, there’s plenty to discover. Take your dog for a hike, enjoy a picnic at Elliston Park, play hockey or cricket, or head over to Bob Bahan Aquatic & Fitness Centre for swimming and recreation. And then there’s 17th Avenue SE, Calgary’s International Avenue, just minutes away and offering a delicious passport to the world with Vietnamese, Middle Eastern, Filipino & countless other global flavours.
Inside, this townhouse offers the modern finishes & practical features you’re looking for. The kitchen is designed with quartz countertops, a convenient breakfast bar, full-height tiled backsplash, stainless-steel appliances and a sleek undermount sink with pull-out faucet. The open, contemporary feel continues throughout the home with durable plank flooring, luxury vinyl tile in the bathrooms and carpet on the entire third floor.
Comfort and efficiency have also been thoughtfully considered. The home features a high-efficiency natural gas furnace, heat recovery ventilator to bring in fresh air and enhance indoor air quality, an energy-efficient 50-gallon electric hot water tank and MERV 8 air filtration. You’ll also find 200-amp electrical service, pre-wiring for high-speed internet in the living room, smoke and carbon monoxide detectors and offset-stud demising walls designed to help reduce sound transfer between homes.
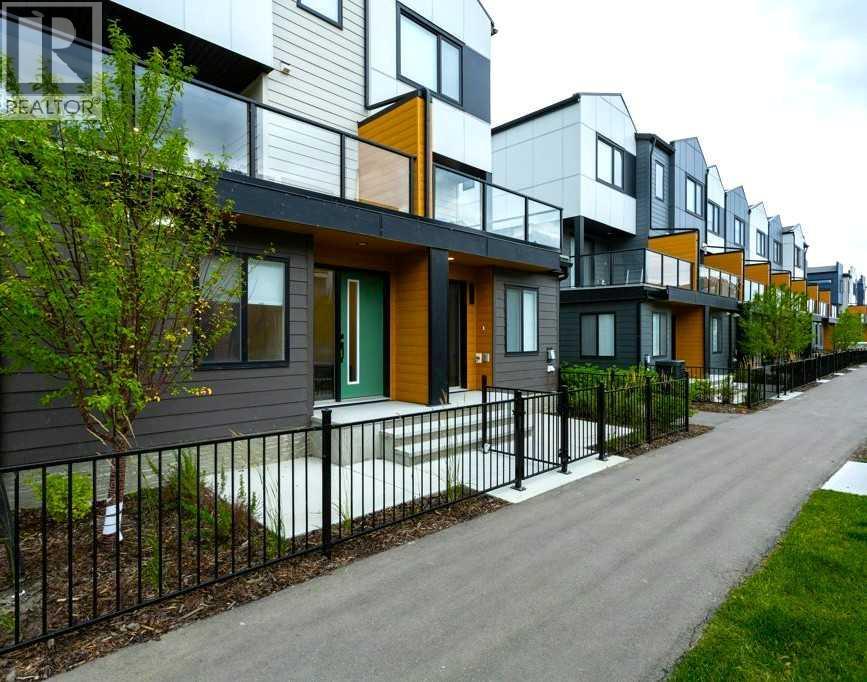
Outside, contemporary styling combines brick, horizontal fibre-cement siding, wood-look accents and tempered-glass railings. Low-E Argon-filled windows feature stylish black exteriors with white interiors, while the insulated fiberglass front door and insulated steel garage door add both comfort and practicality. East Hills Crossing is Calgary’s first privately funded LEED Neighborhood Development community, built by Minto Communities using sustainable building practices designed to create a healthier, more comfortable and energy-efficient place to call home.
If you’re looking for a townhouse that gives you modern style, everyday convenience, easy transportation [ just across the street from the Purple MAX BRT stop, home to a future BRT station] and a community with plenty to enjoy, East Hills Crossing deserves a look. Come see how easy it can be to make yourself at home.
Property summary
- MLS® number
- A2342963
- Property type
- Single Family
- Building type
- Row / Townhouse
- Square footage
- 1,524 sq ft
- Title
- Freehold
- Land size
- 83.98 square meters
- Built in
- 2023
- Annual property taxes
- $3,122.00
- Parking
- 2 spaces · Attached Garage
- Days on market
- 3 days
Features & details
- Heating
- Forced air, Natural gas
- Cooling
- None
- Basement
- None
- Flooring
- Tile, Carpeted, Vinyl Plank
- Appliances
- Washer, Refrigerator, Dishwasher, Stove, Dryer, Microwave Range Hood Combo
- Lot features
- See remarks, Back lane, No Animal Home, No Smoking Home, Parking
- Community features
- Pets Allowed With Restrictions
- Maintenance fee
- $200.49 / Monthly
What would this home cost you?
Based on the $430,000 asking price at a 5.00% example rate, semi-annual compounding.
Renanza Realty Inc. can represent you on this property — send an enquiry to arrange a private viewing.
Listing courtesy of RE/MAX Key, CHESTERMERE.
The listing data displayed here is provided in part by the Canadian Real Estate Association (CREA) through its Data Distribution Facility (DDF®) and is drawn from Boards and Associations across Canada. Information is deemed reliable but is not guaranteed accurate by CREA. The listings are held by brokerages other than Renanza Realty unless otherwise noted.
The trademarks REALTOR®, REALTORS® and the REALTOR® logo are controlled by CREA and identify real estate professionals who are members of CREA. The trademarks MLS®, Multiple Listing Service® and the associated logos identify professional services rendered by REALTOR® members of CREA to effect the purchase, sale and lease of real estate as part of a cooperative selling system.