
120 5500 ANDREWS ROAD
Richmond, British Columbia
MLS® R3119115
$678,000
- Status
- Active
- Property type
- House
- MLS® number
- R3119115
- Bedrooms
- 2
- Bathrooms
- 2
- Year built
- 1997
 1 / 31
Listing description
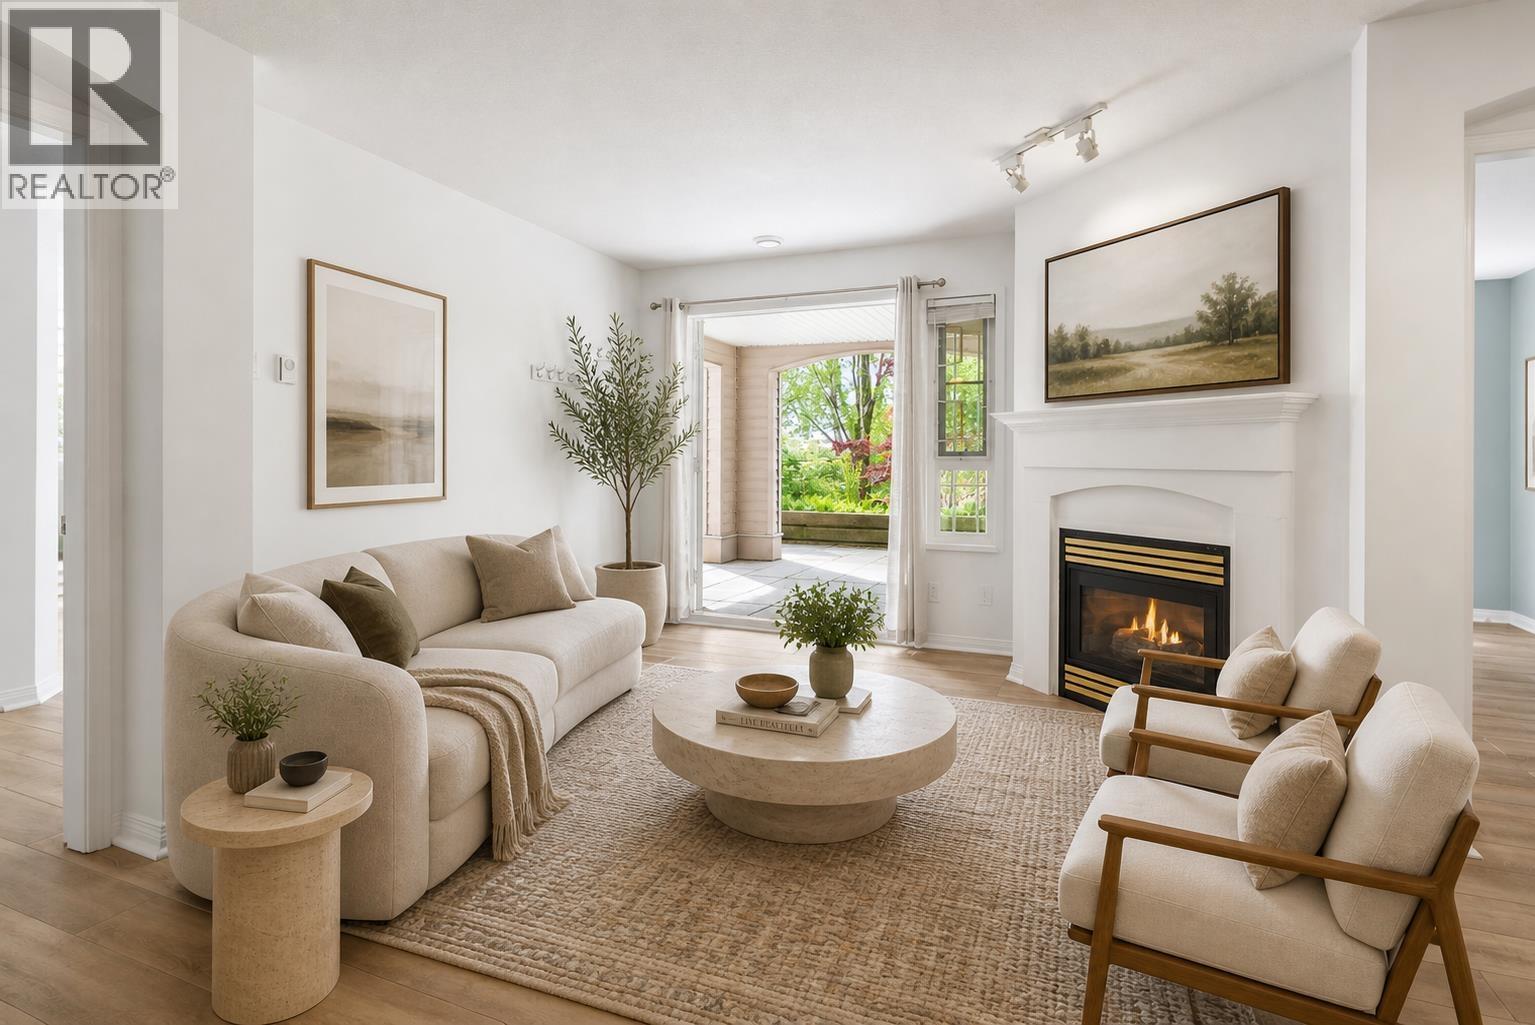
Welcome home to a fantastic ground-floor suite offering both comfort and convenience in a highly desirable location. Updates include vinyl plank flooring throughout, and new appliances. Enjoy outdoor living on a 264 square ft SOUTH-facing patio, a sun-filled space perfect for relaxing, entertaining, or enjoying your morning coffee.
With direct walk-up access-offering a townhouse-like feel. Equipped with an EV-stall, and ample parking along Dyke Road making hosting guests effortless. Enjoy a leisurely stroll to the charm and amenities of Steveston Village, all while being located within the sought-after Homma Elementary and McMath Secondary school catchments.
A rare combination of lifestyle, layout, and location. *Some photos virtually staged*
Property summary
- MLS® number
- R3119115
- Property type
- Single Family
- Building type
- Apartment
- Square footage
- 865 sq ft
- Title
- Condo/Strata
- Land size
- 0 square feet
- Built in
- 1997
- Annual property taxes
- $2,142.98
- Parking
- 1 space · Visitor Parking
- Days on market
- 132 days
Features & details
- Heating
- Baseboard heaters, Electric, Natural gas
- Appliances
- All
- Lot features
- Private setting, Treed, Elevator, Wheelchair access, Trash compactor
- Community features
- Pets Allowed With Restrictions
- Strata fee
- $500.86 / Monthly
What would this home cost you?
Based on the $678,000 asking price at a 5.00% example rate, semi-annual compounding.
Renanza Realty Inc. can represent you on this property — send an enquiry to arrange a private viewing.
Listing courtesy of RE/MAX Westcoast, Richmond.
The listing data displayed here is provided in part by the Canadian Real Estate Association (CREA) through its Data Distribution Facility (DDF®) and is drawn from Boards and Associations across Canada. Information is deemed reliable but is not guaranteed accurate by CREA. The listings are held by brokerages other than Renanza Realty unless otherwise noted.
The trademarks REALTOR®, REALTORS® and the REALTOR® logo are controlled by CREA and identify real estate professionals who are members of CREA. The trademarks MLS®, Multiple Listing Service® and the associated logos identify professional services rendered by REALTOR® members of CREA to effect the purchase, sale and lease of real estate as part of a cooperative selling system.