
120 15175 62A AVENUE
Surrey, British Columbia
MLS® R3179059
$664,999
- Status
- Active
- Property type
- House
- MLS® number
- R3179059
- Bedrooms
- 3
- Bathrooms
- 2
- Year built
- 2005
 1 / 26
Listing description
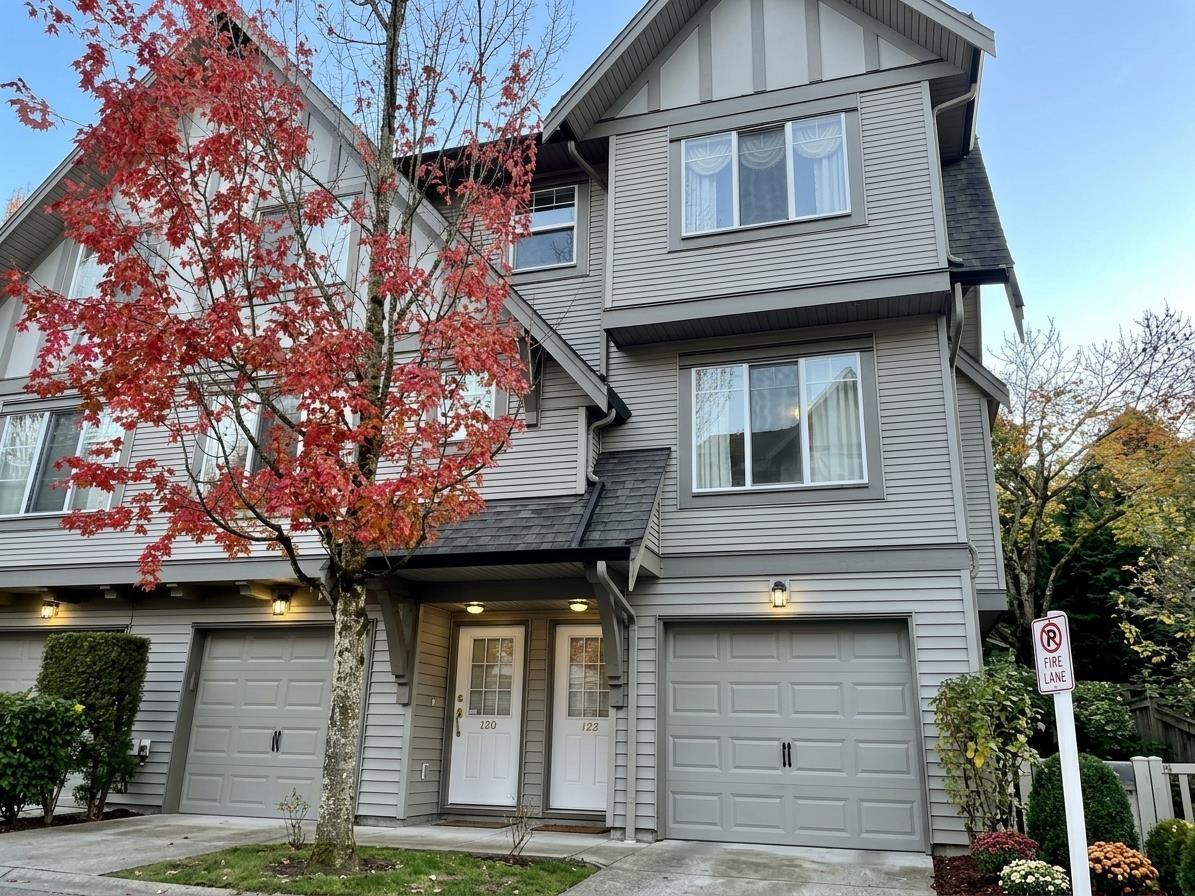
Perfect property at a Great price ! Well maintained CORNER unit with 3 bed 2 bath in the heart of Sullivan! Main floor walkout to the LARGE backyard & your own SIDE YARD both fully fenced sets this unit apart from the rest!
This beautiful END UNIT is attached to a natural green space and creek habitat which is unobstructed from your EXTRA Windows. BONUS extra 3rd PARKING right on your own driveway! Other features include Double sinks ,extra large shower ensuite, NEW stainless steel appliances & NEW Washer/Dryer.
Access to the Panorama Club's 10,000 SF facility that rivals to any deluxe hotel resort with Large outdoor Pool,Gym,Hot Tub,Spa,2 Lounges,BBq area,Theatre, Indoor Hockeyarea, children's playground & more. Close to YMCA,Cambridge Elementary & Sullivan Park. OPEN HOUSE (SAT&SUN): 31 OCT & 1ST NOV : 2-4 PM
Property summary
- MLS® number
- R3179059
- Property type
- Single Family
- Building type
- Row / Townhouse
- Square footage
- 1,341 sq ft
- Title
- Condo/Strata
- Built in
- 2005
- Annual property taxes
- $3,420.72
- Parking
- 3 spaces · Garage, Other, Visitor Parking
- Days on market
- 2 days
Features & details
- Heating
- Baseboard heaters, Electric
- Basement
- None, Unknown
- Appliances
- Washer, Refrigerator, Dishwasher, Stove, Dryer
- Community features
- Pets Allowed With Restrictions, Rentals Allowed
- Pool
- Outdoor pool
- Architectural style
- 3 Level
- Strata fee
- $445.83 / Monthly
What would this home cost you?
Based on the $664,999 asking price at a 5.00% example rate, semi-annual compounding.
Renanza Realty Inc. can represent you on this property — send an enquiry to arrange a private viewing.
Listing courtesy of Century 21 Coastal Realty Ltd., Surrey.
The listing data displayed here is provided in part by the Canadian Real Estate Association (CREA) through its Data Distribution Facility (DDF®) and is drawn from Boards and Associations across Canada. Information is deemed reliable but is not guaranteed accurate by CREA. The listings are held by brokerages other than Renanza Realty unless otherwise noted.
The trademarks REALTOR®, REALTORS® and the REALTOR® logo are controlled by CREA and identify real estate professionals who are members of CREA. The trademarks MLS®, Multiple Listing Service® and the associated logos identify professional services rendered by REALTOR® members of CREA to effect the purchase, sale and lease of real estate as part of a cooperative selling system.