
120, 12330 102 Street
Grande Prairie, Alberta
MLS® A2320762
$235,000
- Status
- Active
- Property type
- House
- MLS® number
- A2320762
- Bedrooms
- 1
- Bathrooms
- 1
- Year built
- 2006
 1 / 25
Listing description
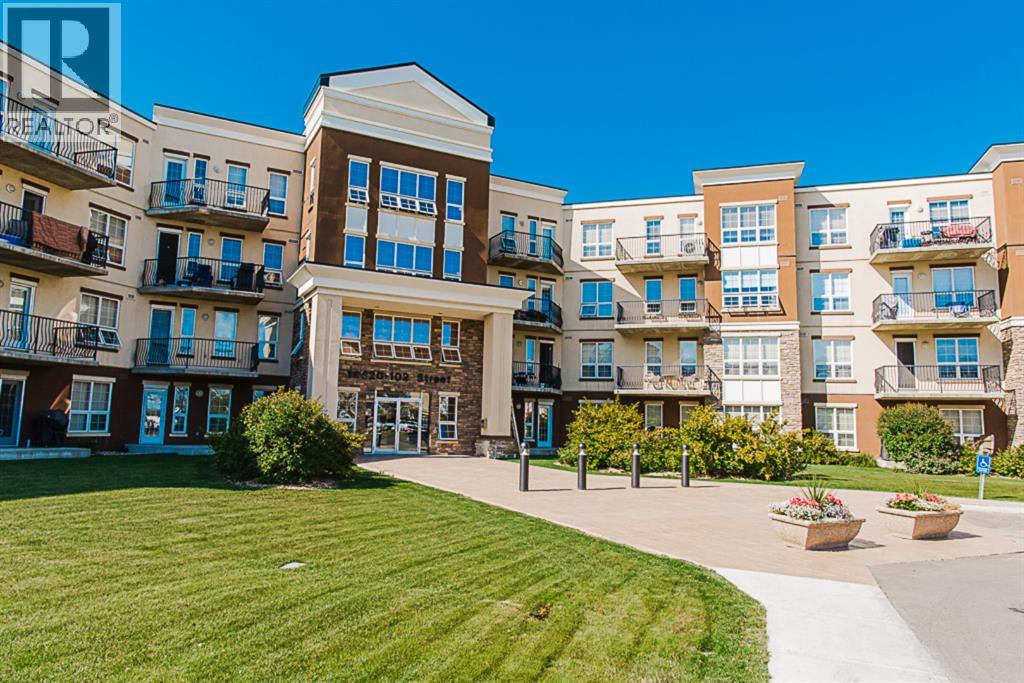
Great location facing into the courtyard! Convenient main floor 1 bedroom 1 bathroom in prestigious Inverness Estates! Considering downsizing into a condo but want easy access- well have your guests park right in front of your new condo & they can walk right in from the patio door.
Small pets are welcome too & the ground floor makes daily walks convenient! This lovely home has updated laminate floor throughout, 9ft ceilings, maple cabinets, concrete construction, secure underground parking, all appliances included. South exposure brings plenty of light in the large windows.
Amenities include a multipurpose room in building A, Gym in building B and a guest suite in building C. Concrete construction between floors helps keep the noise down! Inverness Estates is professionally managed- more information including condo docs are easily accessible!
Property summary
- MLS® number
- A2320762
- Property type
- Single Family
- Building type
- Apartment
- Square footage
- 717 sq ft
- Title
- Condo/Strata
- Built in
- 2006
- Annual property taxes
- $2,474.00
- Parking
- 1 space · Garage, Underground, Heated Garage
- Days on market
- 76 days
Features & details
- Cooling
- None
- Basement
- None
- Flooring
- Tile, Laminate
- Appliances
- Refrigerator, Dishwasher, Stove, Microwave Range Hood Combo, Window Coverings, Washer/Dryer Stack-Up
- Exterior features
- Concrete, Stucco
- Lot features
- Parking
- Community features
- Pets Allowed, Pets Allowed With Restrictions
- Maintenance fee
- $414 / Monthly
What would this home cost you?
Based on the $235,000 asking price at a 5.00% example rate, semi-annual compounding.
Renanza Realty Inc. can represent you on this property — send an enquiry to arrange a private viewing.
Listing courtesy of Century 21 Grande Prairie Realty Inc., Grande Prairie.
The listing data displayed here is provided in part by the Canadian Real Estate Association (CREA) through its Data Distribution Facility (DDF®) and is drawn from Boards and Associations across Canada. Information is deemed reliable but is not guaranteed accurate by CREA. The listings are held by brokerages other than Renanza Realty unless otherwise noted.
The trademarks REALTOR®, REALTORS® and the REALTOR® logo are controlled by CREA and identify real estate professionals who are members of CREA. The trademarks MLS®, Multiple Listing Service® and the associated logos identify professional services rendered by REALTOR® members of CREA to effect the purchase, sale and lease of real estate as part of a cooperative selling system.