
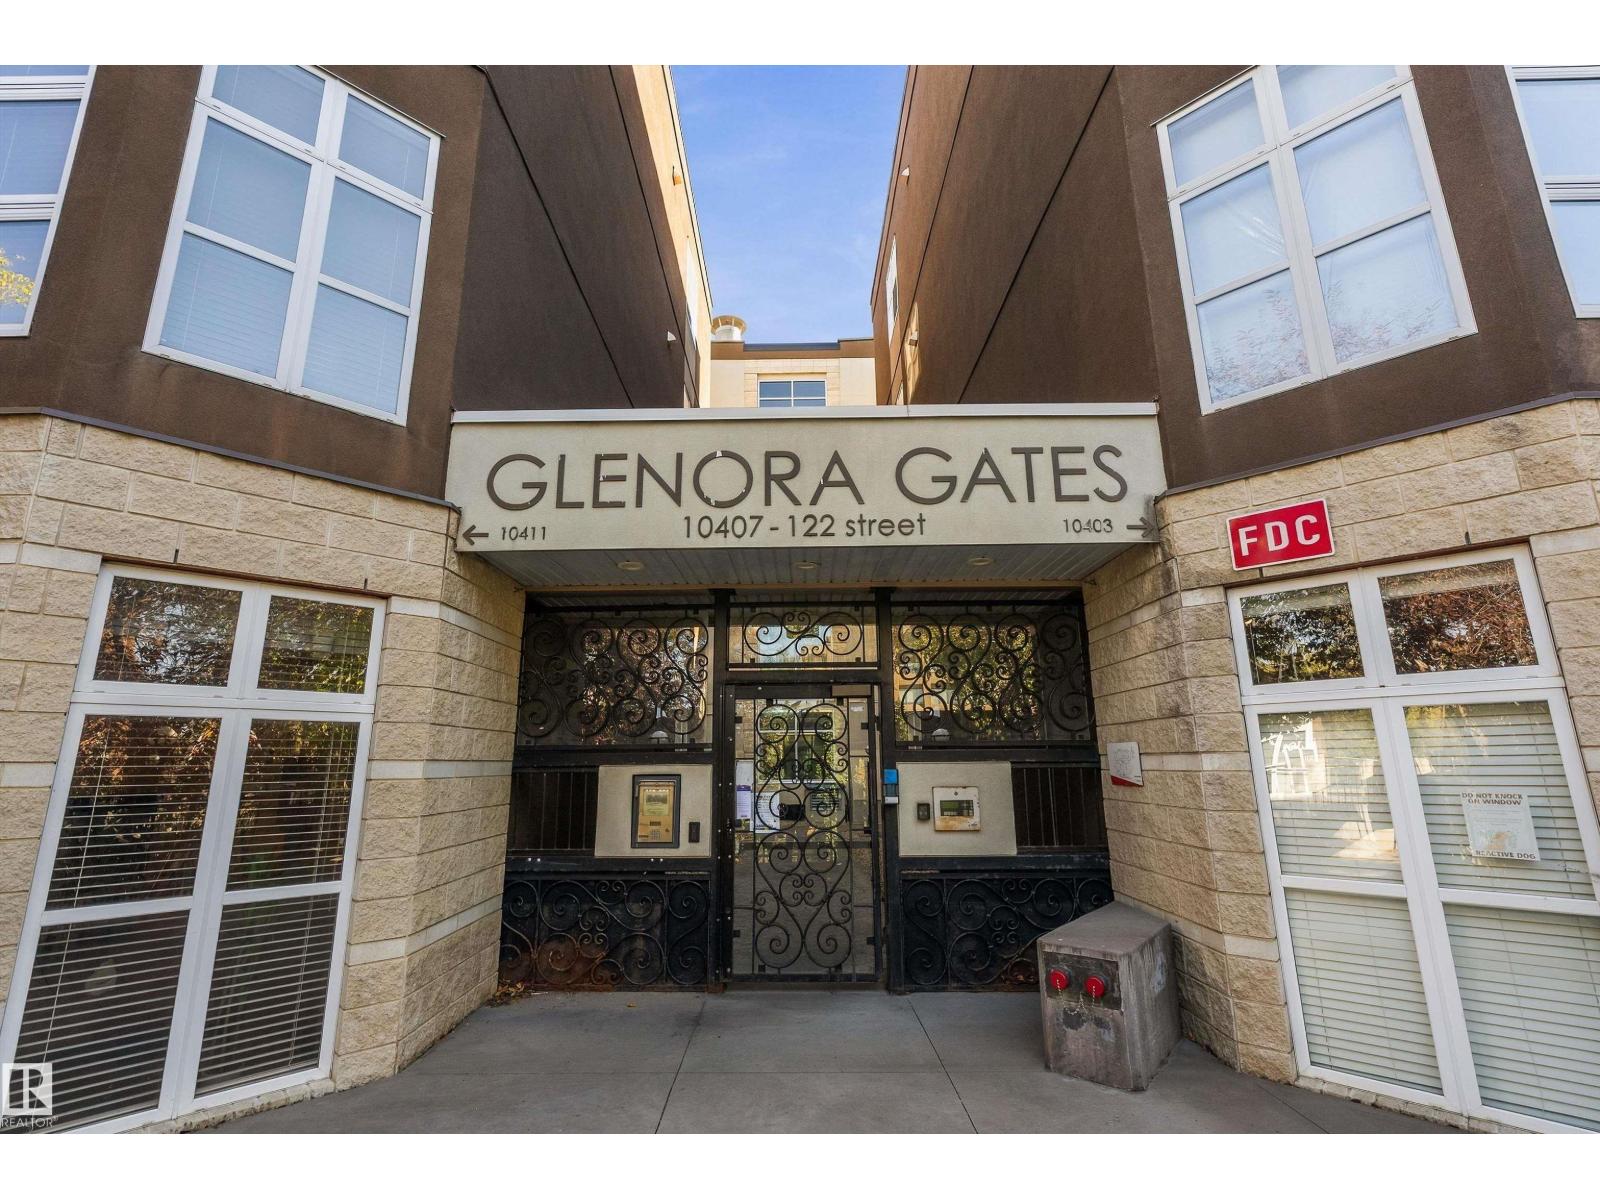
#120 10407 122 ST NW
Edmonton, Alberta
MLS® E4511388
$250,000
- Status
- Active
- Property type
- House
- MLS® number
- E4511388
- Bedrooms
- 2
- Bathrooms
- 1
- Year built
- 2003
 1 / 40
Listing description
Welcome to Glenora Gates! This spacious 2-bedroom, 1-bathroom condo offers 1,104 sq. ft.
of bright, open-concept living with soaring 10' ceilings and durable tile & vinyl plank flooring throughout. The functional layout is perfect for entertaining, with generous living and dining areas flowing seamlessly together. Step outside onto the spacious gated patio—ideal for morning coffee, relaxing evenings, or giving your furry friend easy outdoor access.
This pet-friendly unit is located in a secure gated community on a tree-lined street. This home offers both an inside courtyard entrance as well as seperate enterence to a locked patio and street. Enjoy being steps from the Brewery District, 124 Street, shopping, restaurants, cafés, fitness, parks, public transit and the newly expanded LRT.
A fantastic opportunity to enjoy spacious urban living in one of Edmonton's most walkable locations!
Property summary
- MLS® number
- E4511388
- Property type
- Single Family
- Building type
- Apartment
- Square footage
- 1,104 sq ft
- Title
- Condo/Strata
- Land size
- 6.52 square meters
- Built in
- 2003
- Parking
- Underground, Heated Garage
- Days on market
- 33 days
Features & details
- Heating
- Forced air
- Basement
- None
- Appliances
- Washer, Refrigerator, Dishwasher, Stove, Dryer, Microwave Range Hood Combo, Oven - Built-In, Window Coverings
- Community features
- Public Swimming Pool
- Maintenance fee
- $563 / Monthly
What would this home cost you?
Based on the $250,000 asking price at a 5.00% example rate, semi-annual compounding.
Renanza Realty Inc. can represent you on this property — send an enquiry to arrange a private viewing.
Listing courtesy of MaxWell Progressive, Edmonton.
The listing data displayed here is provided in part by the Canadian Real Estate Association (CREA) through its Data Distribution Facility (DDF®) and is drawn from Boards and Associations across Canada. Information is deemed reliable but is not guaranteed accurate by CREA. The listings are held by brokerages other than Renanza Realty unless otherwise noted.
The trademarks REALTOR®, REALTORS® and the REALTOR® logo are controlled by CREA and identify real estate professionals who are members of CREA. The trademarks MLS®, Multiple Listing Service® and the associated logos identify professional services rendered by REALTOR® members of CREA to effect the purchase, sale and lease of real estate as part of a cooperative selling system.