
#120 104 WEST HAVEN DR
Leduc, Alberta
MLS® E4508247
$255,854
- Status
- Active
- Property type
- House
- MLS® number
- E4508247
- Bedrooms
- 3
- Bathrooms
- 3
- Year built
- 2008
 1 / 54
Listing description
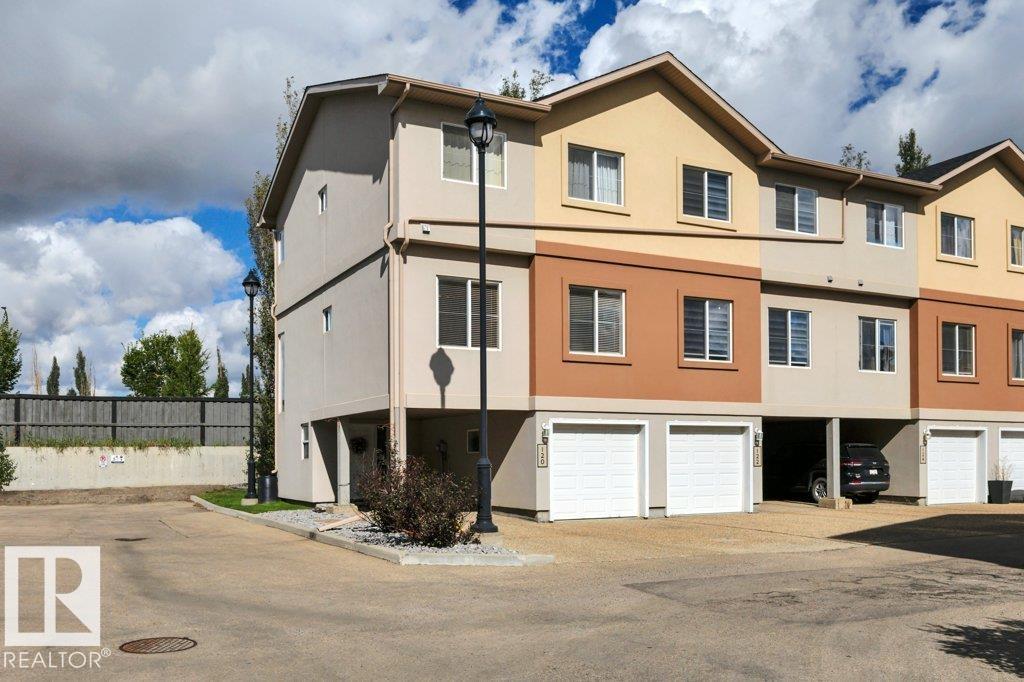
Very desirable and affordable townhouse condo, well maintained End unit with 4 parking spots right at your door (single garage, car port & double driveway.) 1588 sq ft with 3 bedrooms and 2. 5 bathrooms.
Main living area with 9 ft ceiling & laminate flooring, feels more like a single family home. Full size kitchen with loads of cabinets, walk in pantry, big island and appliances stay (including new dishwasher and microwave). Covered deck just off kitchen.
Living room / dining is spacious and has loads of natural light. 2 pc bath on main level. Up stairs features 4 pc main bath, 3 bedrooms including primary suite with walk in closet and 3 pc ensuite.
New hot water tank. Well managed complex in a great location close to all amenities and quick access to Hwy 39 and QE2.
Property summary
- MLS® number
- E4508247
- Property type
- Single Family
- Building type
- Row / Townhouse
- Square footage
- 1,588 sq ft
- Title
- Condo/Strata
- Land size
- 185.81 square meters
- Built in
- 2008
- Parking
- 4 spaces · Attached Garage, Carport, Parking Pad
- Days on market
- 18 days
Features & details
- Heating
- Forced air
- Basement
- None
- Appliances
- Washer, Refrigerator, Dishwasher, Stove, Dryer, Microwave Range Hood Combo, Window Coverings, Garage door opener, Garage door opener remote(s)
- Maintenance fee
- $421.55 / Monthly
What would this home cost you?
Based on the $255,854 asking price at a 5.00% example rate, semi-annual compounding.
Renanza Realty Inc. can represent you on this property — send an enquiry to arrange a private viewing.
Listing courtesy of Maxwell Heritage Realty, Leduc.
The listing data displayed here is provided in part by the Canadian Real Estate Association (CREA) through its Data Distribution Facility (DDF®) and is drawn from Boards and Associations across Canada. Information is deemed reliable but is not guaranteed accurate by CREA. The listings are held by brokerages other than Renanza Realty unless otherwise noted.
The trademarks REALTOR®, REALTORS® and the REALTOR® logo are controlled by CREA and identify real estate professionals who are members of CREA. The trademarks MLS®, Multiple Listing Service® and the associated logos identify professional services rendered by REALTOR® members of CREA to effect the purchase, sale and lease of real estate as part of a cooperative selling system.