
120, 10 Walgrove Walk SE
Calgary, Alberta
MLS® A2335074
$355,000
- Status
- Active
- Property type
- House
- MLS® number
- A2335074
- Bedrooms
- 2
- Bathrooms
- 2
- Year built
- 2015
 1 / 50
Listing description
Welcome to this BEAUTIFULLY MAINTAINED GROUND-LEVEL CONDOMINIUM in the highly desirable community of WALDEN, offering the perfect blend of style, comfort, and convenience. Boasting 762 SQ. FT.
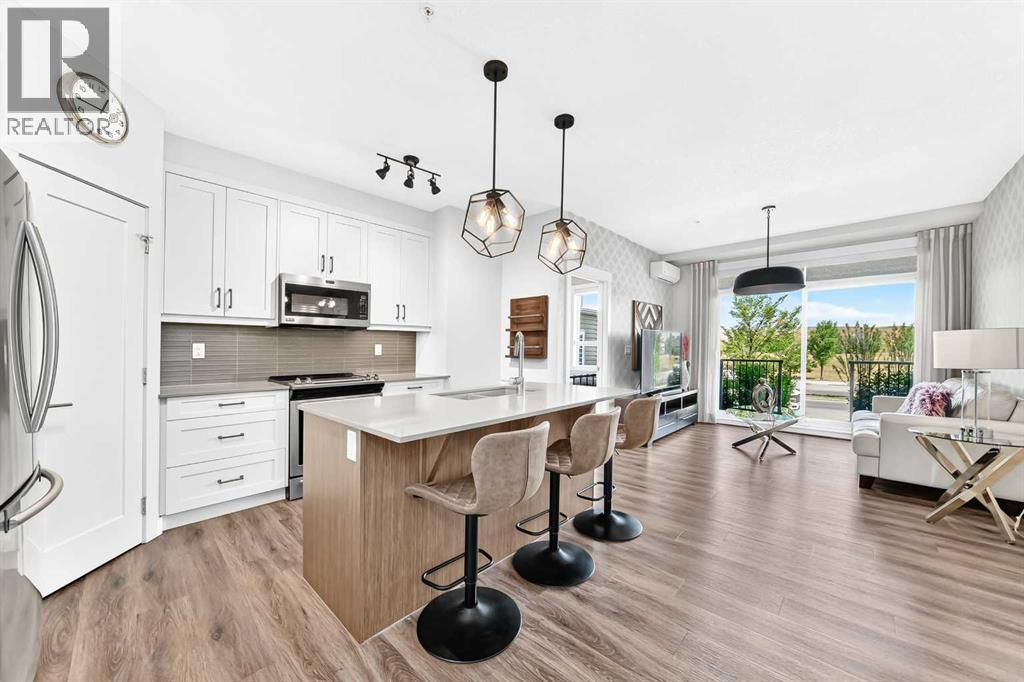
OF WELL-DESIGNED LIVING SPACE, this bright and functional home features 2 BEDROOMS, 2 FULL BATHROOMS, WALL-MOUNTED AIR CONDITIONING, and a spacious GROUND-LEVEL PATIO, making it an excellent opportunity for first-time homebuyers, downsizers, professionals, or investors. Step inside to discover an inviting OPEN-CONCEPT FLOOR PLAN designed for modern living and effortless entertaining. The spacious living room seamlessly connects to the dining area and contemporary kitchen, creating a bright and welcoming atmosphere filled with natural light.
The kitchen is thoughtfully designed with STAINLESS STEEL APPLIANCES, ample cabinetry, generous counter space, a PANTRY, and modern LIGHTING FIXTURES that add both style and functionality. Whether preparing everyday meals or hosting family and friends, this space is designed to impress. The private PRIMARY BEDROOM offers a relaxing retreat complete with a WALK-IN CLOSET and its own 3-PIECE ENSUITE BATHROOM, providing both comfort and privacy.
A second generously sized bedroom is conveniently located near the full 4-PIECE BATHROOM, making it ideal for family members, guests, or a home office. Additional conveniences include an in-suite LAUNDRY/STORAGE ROOM, offering extra storage space while maximizing functionality. The WALL-MOUNTED AIR CONDITIONING ensures year-round comfort, keeping the home cool during Calgary's warm summer months.
One of the standout features of this home is the expansive GROUND-LEVEL PATIO, measuring over 31 FEET IN LENGTH, providing exceptional outdoor living space for morning coffee, summer BBQs, entertaining guests, or simply relaxing outdoors. Its ground-floor location also offers easy access for pet owners and those seeking convenient, stair-free living. Located in the vibrant and family-friendly community of Wald en, residents enjoy easy access to shopping, restaurants, coffee shops, grocery stores, fitness centres, parks, playgrounds, scenic walking pathways, schools, and public transit.
Major roadways including Macleod Trail, Stoney Trail, and nearby amenities make commuting throughout Calgary quick and convenient. Whether you're purchasing your FIRST HOME, looking to DOWNSIZE, or adding a quality property to your investment portfolio, this MOVE-IN READY CONDO offers exceptional value with its functional layout, modern finishes, STAINLESS STEEL APPLIANCES, WALL A/C, stylish LIGHTING FIXTURES, and outstanding location. DON'T MISS THIS INCREDIBLE OPPORTUNITY TO OWN A BEAUTIFUL HOME IN WALDEN—BOOK YOUR PRIVATE SHOWING TODAY!
Property summary
- MLS® number
- A2335074
- Property type
- Single Family
- Building type
- Apartment
- Square footage
- 763 sq ft
- Title
- Condo/Strata
- Built in
- 2015
- Annual property taxes
- $2,250.00
- Parking
- 1 space
- Days on market
- 19 days
Features & details
- Heating
- Baseboard heaters
- Cooling
- Wall unit
- Flooring
- Vinyl, Vinyl Plank
- Appliances
- Refrigerator, Dishwasher, Stove, Microwave Range Hood Combo, See remarks, Washer/Dryer Stack-Up, Window/Sleeve Air Conditioner
- Exterior features
- Concrete, Stone, Vinyl siding
- Lot features
- See remarks, PVC window, No Animal Home, No Smoking Home, Parking
- Community features
- Pets Allowed With Restrictions
- Maintenance fee
- $345.91 / Monthly
What would this home cost you?
Based on the $355,000 asking price at a 5.00% example rate, semi-annual compounding.
Renanza Realty Inc. can represent you on this property — send an enquiry to arrange a private viewing.
Listing courtesy of CIR Realty, CALGARY.
The listing data displayed here is provided in part by the Canadian Real Estate Association (CREA) through its Data Distribution Facility (DDF®) and is drawn from Boards and Associations across Canada. Information is deemed reliable but is not guaranteed accurate by CREA. The listings are held by brokerages other than Renanza Realty unless otherwise noted.
The trademarks REALTOR®, REALTORS® and the REALTOR® logo are controlled by CREA and identify real estate professionals who are members of CREA. The trademarks MLS®, Multiple Listing Service® and the associated logos identify professional services rendered by REALTOR® members of CREA to effect the purchase, sale and lease of real estate as part of a cooperative selling system.