
12 WOODS End
Brantford, Ontario
MLS® 40845490
$629,900
- Status
- Active
- Property type
- House
- MLS® number
- 40845490
- Bedrooms
- 3
- Bathrooms
- 3
- Year built
- 1975
 1 / 46
Listing description
Welcome to 12 Woods End, a beautifully renovated semi-detached home tucked away on a quiet court in one of Brantford's family-friendly neighbourhoods. Thoughtfully updated from top to bottom, this move-in-ready home offers the perfect blend of modern style and everyday functionality. Step inside to discover a bright, inviting interior featuring tasteful finishes, spacious principal rooms, and a fresh contemporary design throughout.
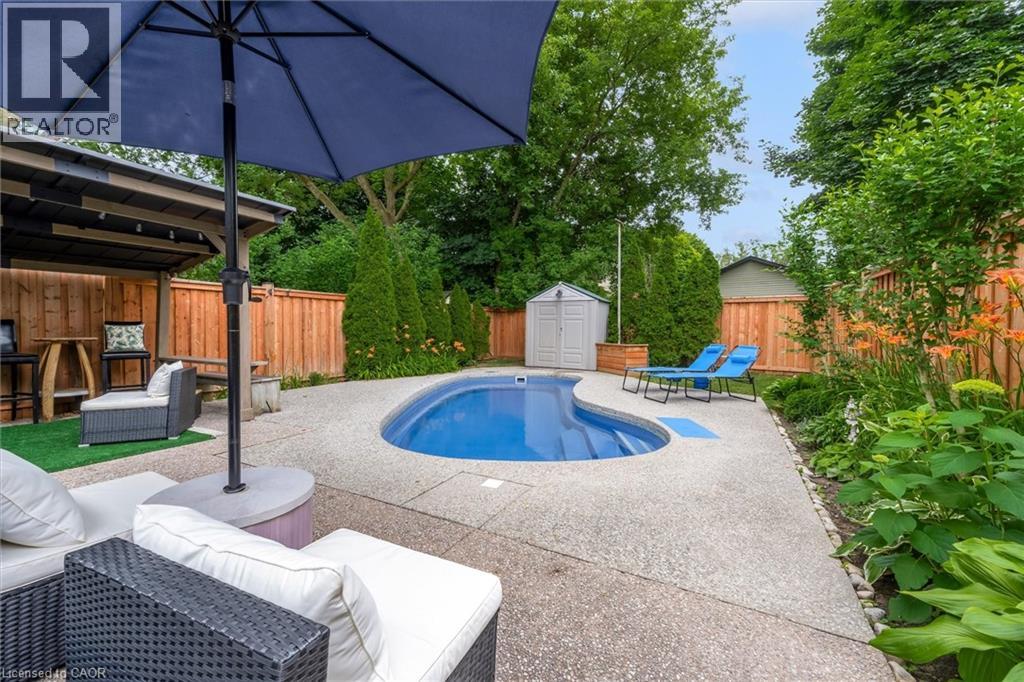
The recently renovated kitchen is complemented by brand-new stainless steel appliances, making it an ideal space for both everyday living and entertaining. The true highlight of this home is the incredible backyard. Set on a generously sized lot, this private outdoor oasis is designed for relaxation and entertaining.
Take a dip in the saltwater pool, unwind in the peaceful surroundings, or host family and friends in your own secluded retreat. A newly installed fence enhances both privacy and peace of mind, creating the perfect space for children, pets, and summer gatherings. Families will love the unbeatable location.
Both public and Catholic elementary schools are less than a five-minute walk away, while a nearby high school makes this an ideal home for growing families. Parks, shopping, and major commuter routes are also just minutes from your doorstep. Whether you're a first-time buyer, downsizer, or investor, this turnkey home offers exceptional value with its extensive renovations, brand-new appliances, and incredible outdoor living space.
12 Woods End is a rare opportunity to own a stylish, move-in-ready home with a backyard that truly feels like your own private resort. Simply move in and enjoy!
Property summary
- MLS® number
- 40845490
- Property type
- Single Family
- Building type
- House
- Square footage
- 1,684 sq ft
- Title
- Freehold
- Built in
- 1975
- Annual property taxes
- $3,732.55
- Parking
- 4 spaces · Attached Garage
- Days on market
- 52 days
Features & details
- Heating
- Forced air
- Cooling
- Central air conditioning
- Basement
- Partially finished, Full
- Appliances
- Refrigerator, Water softener, Gas stove(s), Range - Gas, Dishwasher, Dryer, Hood Fan, Window Coverings
- Exterior features
- Brick, Aluminum siding
- Lot features
- Cul-de-sac, Private Yard
- Pool
- Inground pool
What would this home cost you?
Based on the $629,900 asking price at a 5.00% example rate, semi-annual compounding.
Renanza Realty Inc. can represent you on this property — send an enquiry to arrange a private viewing.
Listing courtesy of Coldwell Banker Momentum Realty, St. Catharines.
The listing data displayed here is provided in part by the Canadian Real Estate Association (CREA) through its Data Distribution Facility (DDF®) and is drawn from Boards and Associations across Canada. Information is deemed reliable but is not guaranteed accurate by CREA. The listings are held by brokerages other than Renanza Realty unless otherwise noted.
The trademarks REALTOR®, REALTORS® and the REALTOR® logo are controlled by CREA and identify real estate professionals who are members of CREA. The trademarks MLS®, Multiple Listing Service® and the associated logos identify professional services rendered by REALTOR® members of CREA to effect the purchase, sale and lease of real estate as part of a cooperative selling system.