
12 WINTERS CRESCENT
Collingwood, Ontario
MLS® S14111042
$2,600/mo
- Status
- Active
- Property type
- House
- MLS® number
- S14111042
- Bedrooms
- 3
- Bathrooms
- 2
- Year built
- —
 1 / 28
Listing description
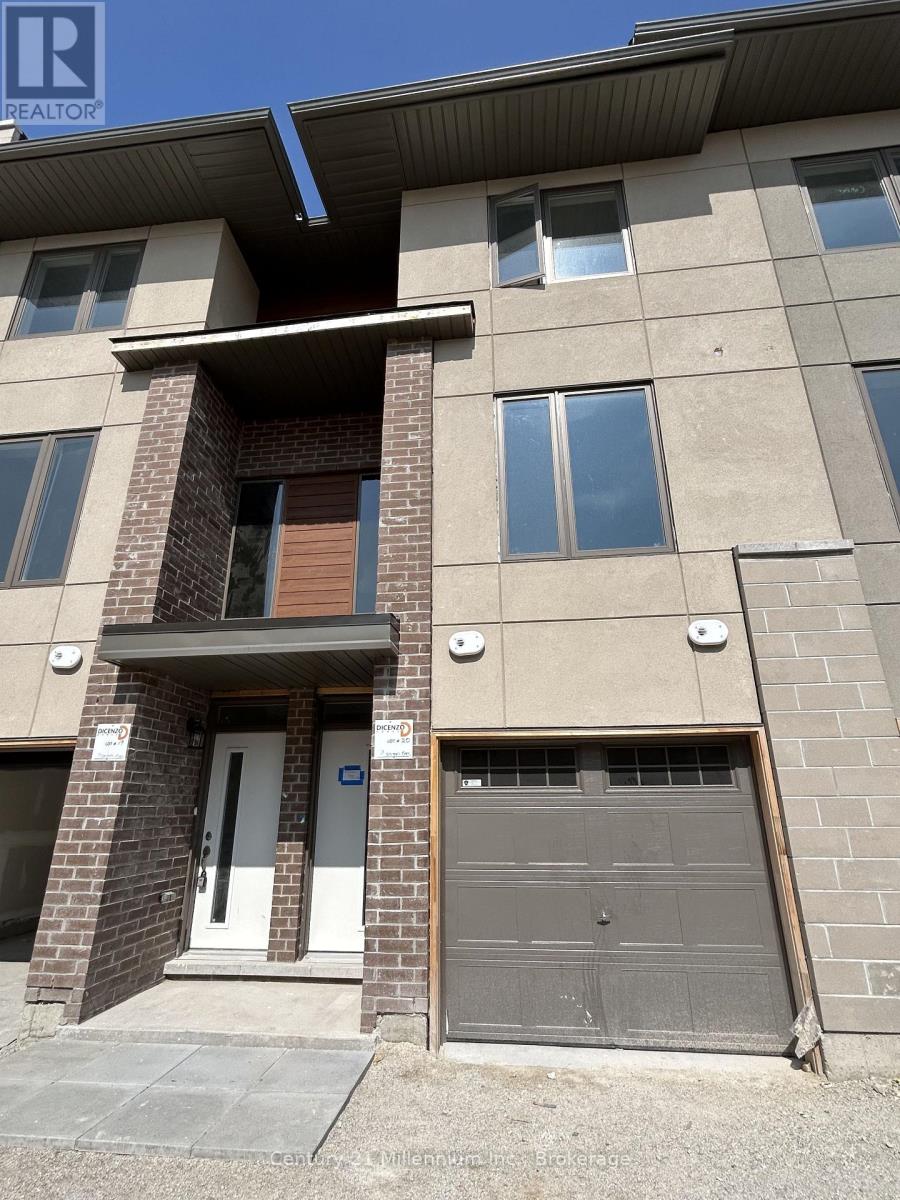
ANNUAL LEASE - UNFURNISHED. Enjoy year-round living at 12 Winters Crescent in Collingwood! This modern, three-storey townhome offers a versatile layout with 3 bedrooms, a den and 2 full bathrooms.
The ground level features a bright bedroom with large windows and a walkout-an ideal space for a home office or guest room. On the second level, the open-concept kitchen, dining and spacious living areas provide a welcoming setting for everyday living and entertaining. The third level includes the primary bedroom, an additional bedroom, a den/family room and conveniently located laundry.
An attached garage with inside entry adds everyday convenience. Situated close to downtown Collingwood's shops, restaurants and cultural attractions, with easy access to trails, Georgian Bay and Blue Mountain, this home is perfectly positioned to enjoy the area's four-season lifestyle. Monthly rent plus utilities.
Rental application, employment letter, pay stubs, Equifax credit score and full report, references, and first and last months' rent required. No smoking. Note: Pictures are taken before tenants moved in.
Property summary
- MLS® number
- S14111042
- Property type
- Single Family
- Building type
- Row / Townhouse
- Title
- Condo/Strata
- Parking
- 2 spaces · Attached Garage, Garage
- Days on market
- 13 days
Features & details
- Heating
- Forced air, Natural gas
- Cooling
- Central air conditioning
- Basement
- None
- Appliances
- Washer, Refrigerator, Dishwasher, Stove, Dryer, Microwave
- Exterior features
- Stone, Stucco
- Community features
- Pets Allowed With Restrictions
Renanza Realty Inc. can represent you on this property — send an enquiry to arrange a private viewing.
Listing courtesy of Century 21 Millennium Inc., COLLINGWOOD.
The listing data displayed here is provided in part by the Canadian Real Estate Association (CREA) through its Data Distribution Facility (DDF®) and is drawn from Boards and Associations across Canada. Information is deemed reliable but is not guaranteed accurate by CREA. The listings are held by brokerages other than Renanza Realty unless otherwise noted.
The trademarks REALTOR®, REALTORS® and the REALTOR® logo are controlled by CREA and identify real estate professionals who are members of CREA. The trademarks MLS®, Multiple Listing Service® and the associated logos identify professional services rendered by REALTOR® members of CREA to effect the purchase, sale and lease of real estate as part of a cooperative selling system.