
12 William Avenue
Coniston, Ontario
MLS® 2131130
$439,000
- Status
- Active
- Property type
- Multi-family
- MLS® number
- 2131130
- Bedrooms
- —
- Bathrooms
- —
- Year built
- —
 1 / 31
Listing description
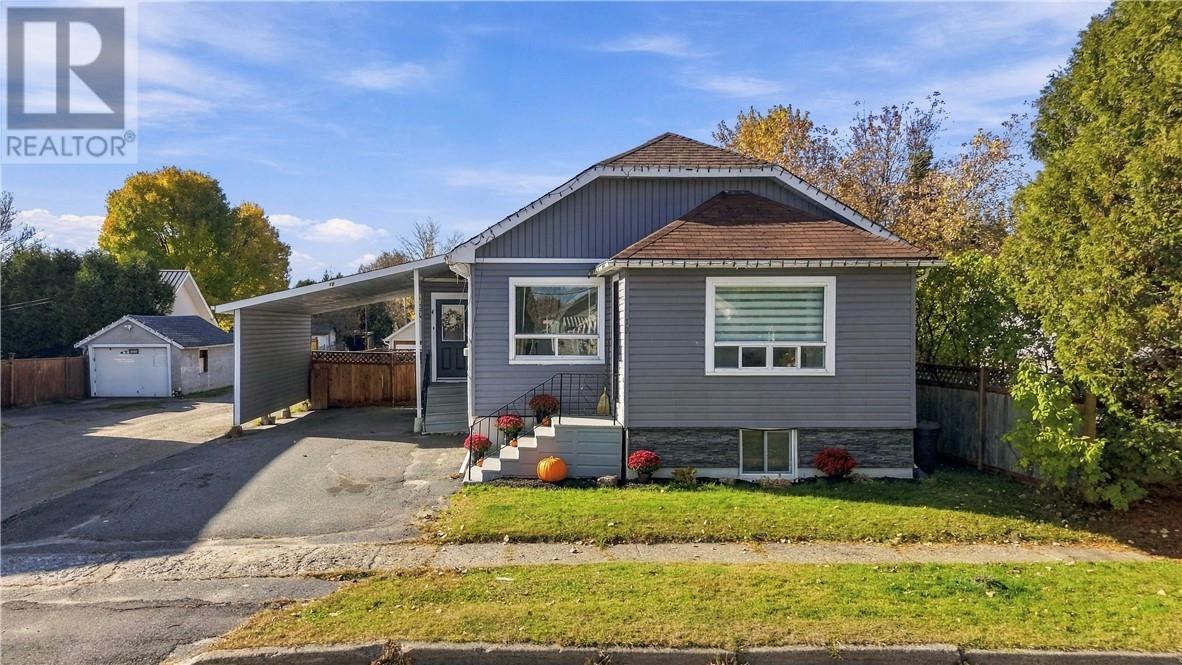
Welcome to 12 William Avenue, a beautifully updated home in the heart of Coniston! A lot of hard work, care, and attention to detail have gone into making this property what it is today, and it truly shows throughout! Offering the perfect blend of comfort, charm, and versatility, this home is ideal for families, first-time buyers, or anyone looking for the added flexibility of a second living space.
With two beautifully finished levels, each featuring its own kitchen, living area, two bedrooms, and full bathroom, the possibilities here are endless! The bright and inviting main floor features an open-concept living and dining area that flows seamlessly into the kitchen, complete with a centre island and plenty of space to gather with family and friends. The spacious primary bedroom features double doors leading directly onto a large back deck, the perfect spot to enjoy your morning coffee or unwind after a long day.
Step outside to a fully fenced backyard with plenty of room for kids, pets, and summer get-togethers! Downstairs, you’ll find a beautifully finished second living space that feels just as warm and welcoming as the main floor. Complete with its own kitchen, a cozy living room featuring a fireplace and built-in shelving, two additional bedrooms, and a full bathroom, this level offers plenty of flexibility for extended family, guests, or potential rental income.
The home also features shared laundry, an attached carport, and a paved driveway for added convenience. With so much work already put into this beauty, all that’s left to do is move in and make it your own! Come see everything 12 William Avenue has to offer.
Book your private showing today!
Property summary
- MLS® number
- 2131130
- Property type
- Multi-family
- Title
- Freehold
- Parking
- Carport
- Days on market
- 4 days
Features & details
- Heating
- Forced air
- Cooling
- Central air conditioning
- Basement
- Full
- Exterior features
- Vinyl
What would this home cost you?
Based on the $439,000 asking price at a 5.00% example rate, semi-annual compounding.
Renanza Realty Inc. can represent you on this property — send an enquiry to arrange a private viewing.
Listing courtesy of LAKE CITY REALTY LTD. BROKERAGE, SUDBURY.
The listing data displayed here is provided in part by the Canadian Real Estate Association (CREA) through its Data Distribution Facility (DDF®) and is drawn from Boards and Associations across Canada. Information is deemed reliable but is not guaranteed accurate by CREA. The listings are held by brokerages other than Renanza Realty unless otherwise noted.
The trademarks REALTOR®, REALTORS® and the REALTOR® logo are controlled by CREA and identify real estate professionals who are members of CREA. The trademarks MLS®, Multiple Listing Service® and the associated logos identify professional services rendered by REALTOR® members of CREA to effect the purchase, sale and lease of real estate as part of a cooperative selling system.