
12 WESTMOUNT DRIVE
Belleville (Belleville Ward), Ontario
MLS® X14119054
$2,650/mo
- Status
- Active
- Property type
- House
- MLS® number
- X14119054
- Bedrooms
- 4
- Bathrooms
- 2
- Year built
- —
 1 / 18
Listing description
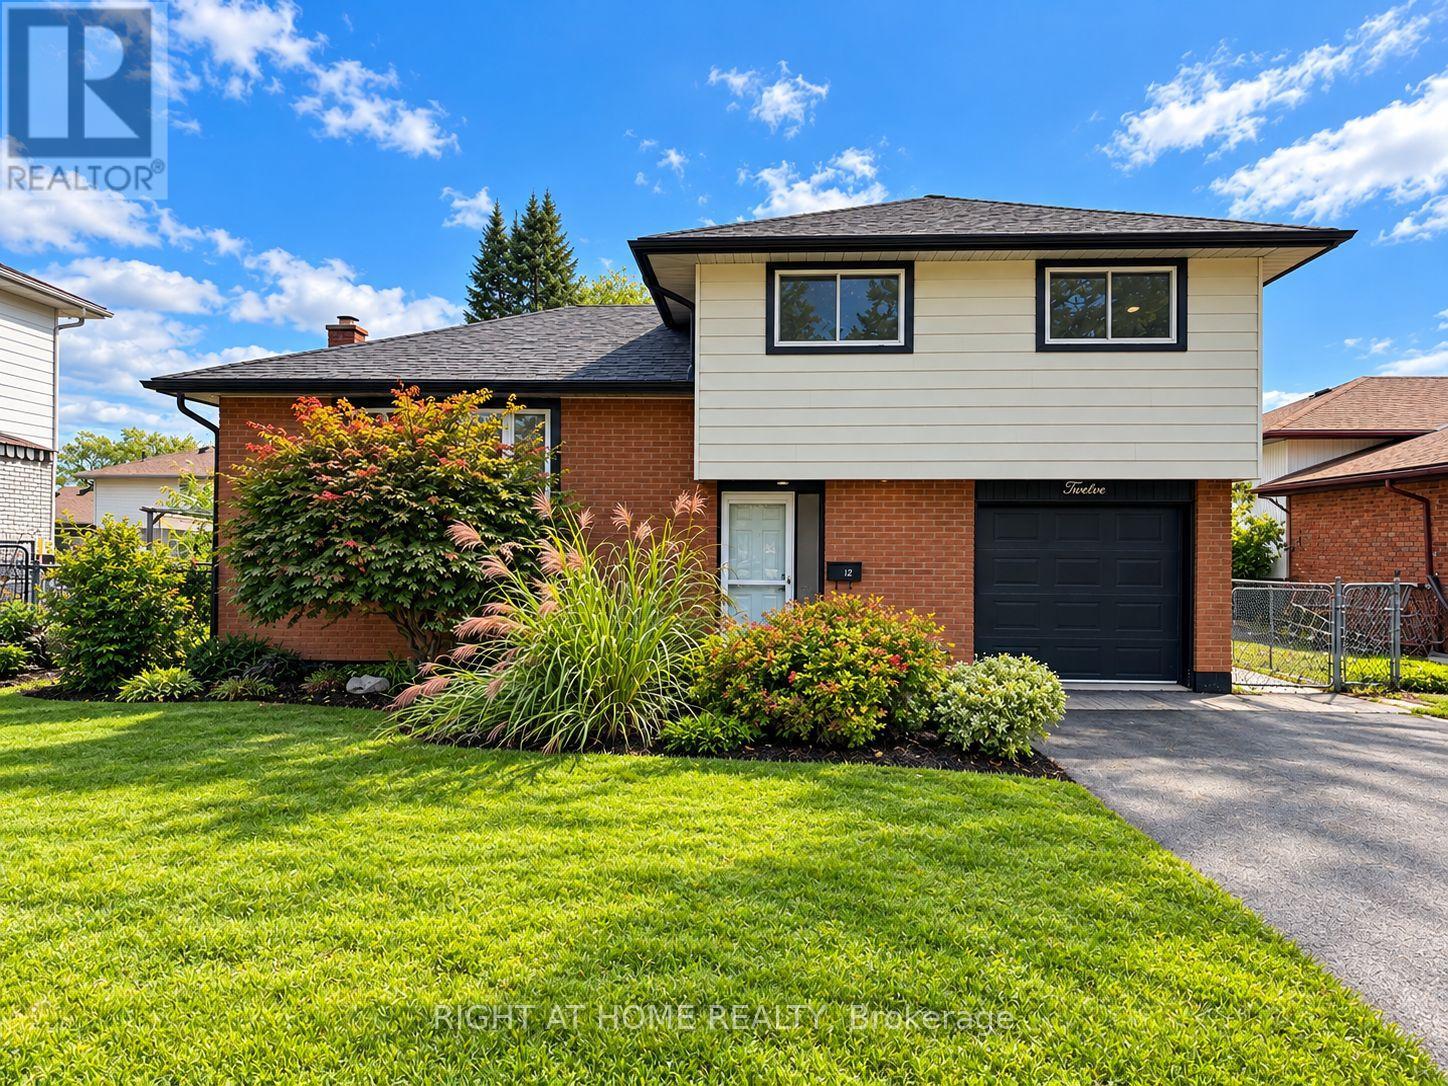
Nestled in this desirable, family-friendly neighbourhood this beautifully maintained 3-bedroom home with a versatile main-floor den offers the perfect combination of comfort, space and convenience. This inviting home is ideal for families, professionals, or anyone seeking a comfortable place to call home. You'll appreciate the attractive curb appeal, paved driveway, stylish black accents, and interlocking brick walkway leading to the welcoming front entrance.
Step inside to a bright, spacious foyer with convenient access to the attached garage. A versatile main-floor den provides the perfect space for a home office, guest room, or additional living area. Just a few steps up, discover a warm and inviting L-shaped living and dining area, complemented by a thoughtfully designed kitchen featuring a breakfast peninsula, stylish backsplash, under-cabinet lighting, and direct access to the fully fenced backyard.
Enjoy summer evenings on the spacious deck complete with a privacy screen, various gardens and a handy storage shed equipped with hydro. The upper level offers three generously sized bedrooms and a full renovated 4-piece bathroom, while the finished lower level provides even more room to unwind with a cozy Rec room, convenient 2-piece powder room, laundry area and abundant additional storage. Offering generous living space, a private fenced backyard, attached garage, and a sought-after location, this is more than just a rental - it's a place to truly feel at home.
Property summary
- MLS® number
- X14119054
- Property type
- Single Family
- Building type
- House
- Title
- Freehold
- Land size
- 55 x 107 FT
- Parking
- 3 spaces · Garage
- Days on market
- 10 days
Features & details
- Heating
- Forced air, Natural gas
- Cooling
- Central air conditioning
- Basement
- Finished, Full
- Flooring
- Concrete, Hardwood, Laminate
- Appliances
- Washer, Refrigerator, Dishwasher, Stove, Dryer, Microwave
- Exterior features
- Brick, Vinyl siding
- Lot features
- Carpet Free
Renanza Realty Inc. can represent you on this property — send an enquiry to arrange a private viewing.
Listing courtesy of RIGHT AT HOME REALTY, OSHAWA.
The listing data displayed here is provided in part by the Canadian Real Estate Association (CREA) through its Data Distribution Facility (DDF®) and is drawn from Boards and Associations across Canada. Information is deemed reliable but is not guaranteed accurate by CREA. The listings are held by brokerages other than Renanza Realty unless otherwise noted.
The trademarks REALTOR®, REALTORS® and the REALTOR® logo are controlled by CREA and identify real estate professionals who are members of CREA. The trademarks MLS®, Multiple Listing Service® and the associated logos identify professional services rendered by REALTOR® members of CREA to effect the purchase, sale and lease of real estate as part of a cooperative selling system.