
12 WENTWORTH DRIVE
Kingston (Rideau), Ontario
MLS® X13709924
$229,000
- Status
- Active
- Property type
- House
- MLS® number
- X13709924
- Bedrooms
- 2
- Bathrooms
- 1
- Year built
- —
 1 / 23
Listing description
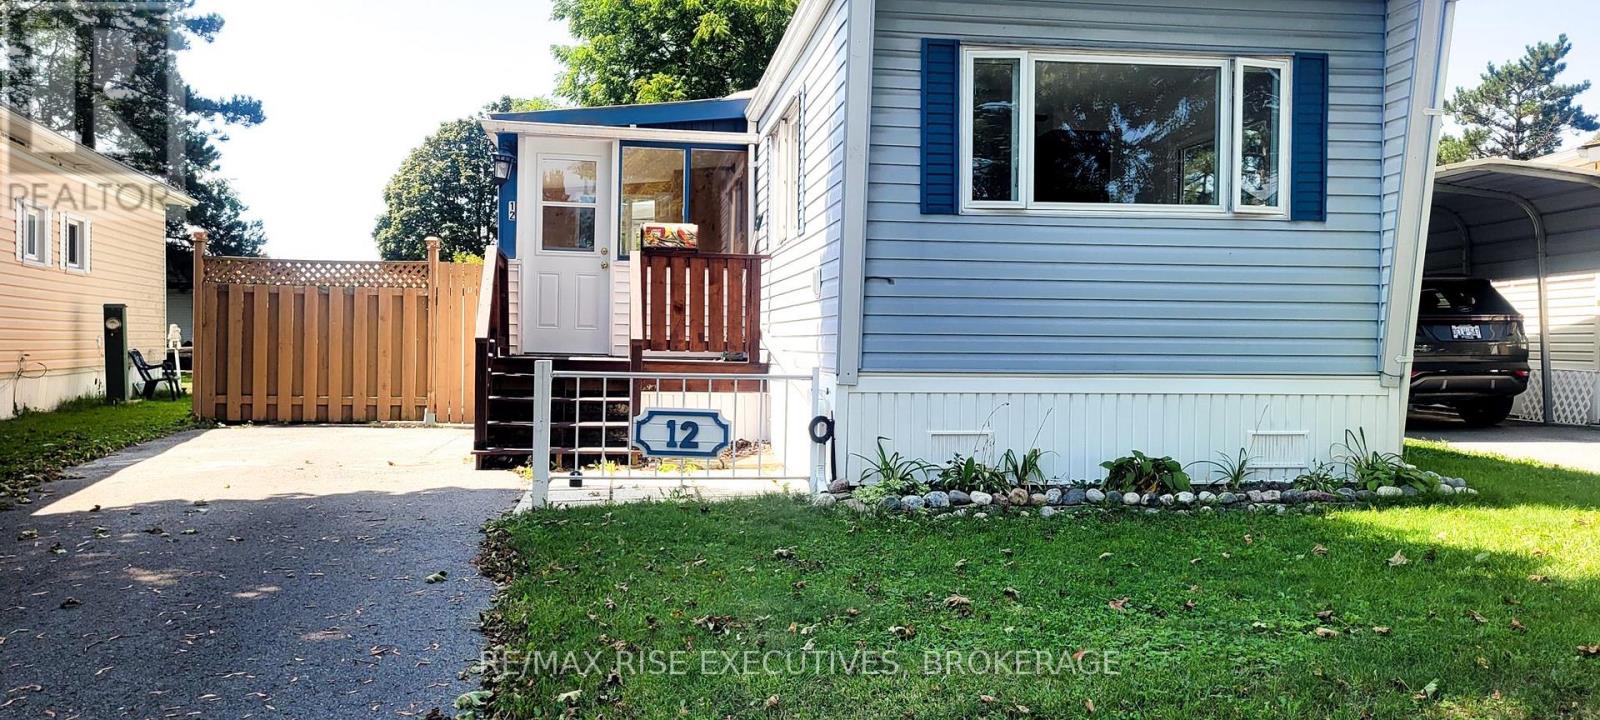
Welcome to 12 Wentworth Drive in Worthington Park, offering affordable, comfortable one-level living in a convenient Kingston location. Thoughtfully updated with numerous improvements throughout, this well-maintained two-bedroom mobile home features a bright, functional layout with new laminate flooring, fresh interior finishes and plenty of natural light. The updated kitchen features new countertops, backsplash and sink, along with a refrigerator, stove, dishwasher and microwave, while the adjoining living area provides a comfortable space to relax and unwind.
Two bedrooms offer flexibility for everyday living, guests or a home office, and the four-piece bathroom features a new vanity, convenient walk-in tub and in-suite laundry. A wonderful bonus is the enclosed 3-season porch-an inviting additional space to enjoy your morning coffee, curl up with a book or simply relax. Year-round comfort is supported by forced-air electric heat and central air conditioning, while 200-amp electrical service adds practical peace of mind.
One of the highlights of Worthington Park is its welcoming community atmosphere, with a community clubhouse, green spaces and a variety of social activities and gatherings that make it easy to connect with neighbours. Conveniently located close to shopping, restaurants and everyday amenities, with downtown Kingston just minutes away, 12 Wentworth offers an appealing combination of affordability, comfort, community and easy living. Note the property is being sold as is, where is.
Property summary
- MLS® number
- X13709924
- Property type
- Single Family
- Building type
- Mobile Home
- Annual property taxes
- $46.96
- Parking
- 2 spaces · No Garage
- Days on market
- 58 days
Features & details
- Heating
- Forced air, Electric
- Cooling
- Central air conditioning, Window air conditioner
- Basement
- None
- Flooring
- Laminate
- Appliances
- Washer, Refrigerator, Dishwasher, Stove, Dryer, Microwave, Hood Fan
- Exterior features
- Vinyl siding
- Lot features
- Level lot, Flat site, Carpet Free
- Community features
- Community Centre
- View
- City view
What would this home cost you?
Based on the $229,000 asking price at a 5.00% example rate, semi-annual compounding.
Renanza Realty Inc. can represent you on this property — send an enquiry to arrange a private viewing.
Listing courtesy of RE/MAX RISE EXECUTIVES, BROKERAGE, GANANOQUE.
The listing data displayed here is provided in part by the Canadian Real Estate Association (CREA) through its Data Distribution Facility (DDF®) and is drawn from Boards and Associations across Canada. Information is deemed reliable but is not guaranteed accurate by CREA. The listings are held by brokerages other than Renanza Realty unless otherwise noted.
The trademarks REALTOR®, REALTORS® and the REALTOR® logo are controlled by CREA and identify real estate professionals who are members of CREA. The trademarks MLS®, Multiple Listing Service® and the associated logos identify professional services rendered by REALTOR® members of CREA to effect the purchase, sale and lease of real estate as part of a cooperative selling system.