
12 STINSON AVENUE
Belleville (Belleville Ward), Ontario
MLS® X13717764
$834,900
- Status
- Active
- Property type
- House
- MLS® number
- X13717764
- Bedrooms
- 3
- Bathrooms
- 3
- Year built
- —
 1 / 53
Listing description
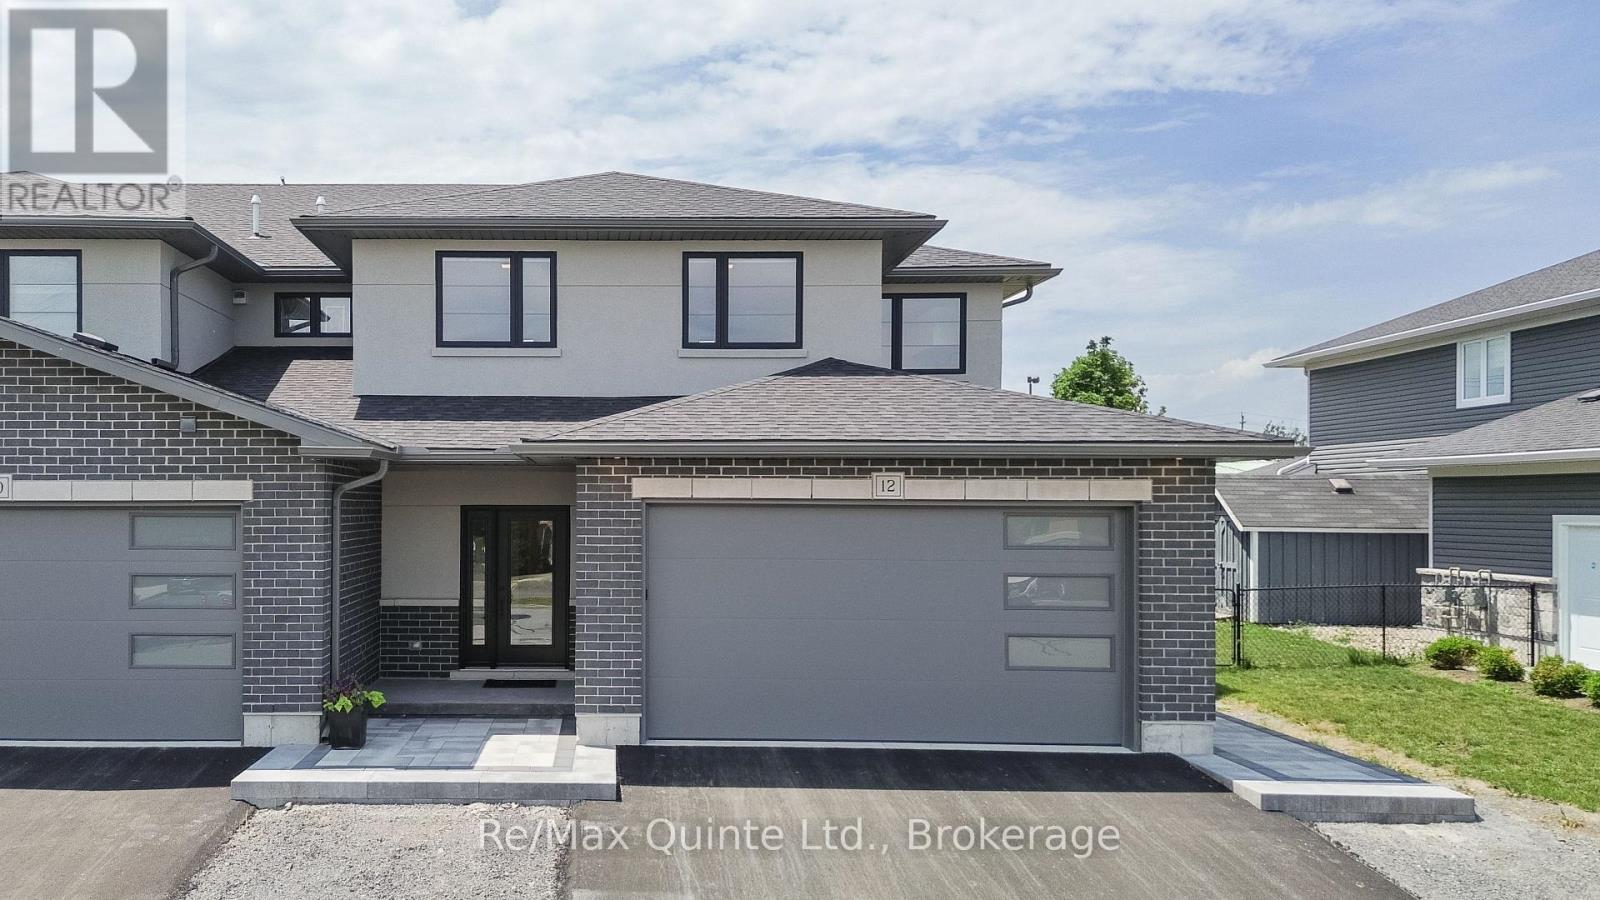
Introducing Bridgecrest Towns, an exclusive collection of just three luxury townhomes in Belleville's desirable west end. Built by renowned Stinson Builders, this brand-new end-unit residence offers approximately 3,154 sq ft of finished living space with three bedrooms and three full bathrooms. Constructed with an all-brick and stucco exterior, the home is professionally landscaped with hardscape and sod front yards, while the private rear outdoor space features hardscape, sod, and privacy fencing.
Inside, nine-foot ceilings on the main floor, engineered hardwood and 24x24 tile flooring, skylights, automatic blinds, and high-end finishes create a bright and sophisticated living environment. The spacious main level offers oversized principal rooms, a dedicated office, and three large 8' x 8' sliding glass doors opening to the rear yard. The kitchen features custom cabinetry, quartz countertops, exceptional storage, and a walk-in pantry complete with a full-size refrigerator.
The primary suite includes a walk-in closet with custom cabinetry and a luxurious ensuite with a soaker tub, tiled shower, floating vanity, backlit LED mirror, stone countertops, and in-floor heating. Upstairs offers a spacious media room, two additional bedrooms with custom wardrobes, a full bathroom with a tiled shower, and a well-appointed laundry room with a sink, quartz countertops, and cabinetry. Built on a slab-on-grade foundation, the home features in-floor radiant heat throughout the main level, a high-efficiency boiler system, heat pump heating and cooling, backup furnace, and a fully insulated and drywalled two-car attached garage.
Offering luxury finishes, oversized living spaces, and a low-maintenance lifestyle, this distinctive Stinson-built home is one of the most unique luxury offerings currently available in the Bay of Quinte.
Property summary
- MLS® number
- X13717764
- Property type
- Single Family
- Building type
- Row / Townhouse
- Title
- Freehold
- Land size
- 111.6 x 114.8 FT
- Parking
- 4 spaces · Attached Garage, Garage
- Days on market
- 19 days
Features & details
- Heating
- Radiant heat, Forced air, Electric, Natural gas
- Cooling
- Central air conditioning
- Basement
- None
- Appliances
- Window Coverings, Garage door opener, Garage door opener remote(s), Water Heater - Tankless, Water Heater
- Exterior features
- Brick, Stucco
- Lot features
- Cul-de-sac, Irregular lot size, Flat site, Paved yard, Carpet Free
- Community features
- School Bus
- View
- City view
What would this home cost you?
Based on the $834,900 asking price at a 5.00% example rate, semi-annual compounding.
Renanza Realty Inc. can represent you on this property — send an enquiry to arrange a private viewing.
Listing courtesy of Re/Max Quinte Ltd., Belleville.
The listing data displayed here is provided in part by the Canadian Real Estate Association (CREA) through its Data Distribution Facility (DDF®) and is drawn from Boards and Associations across Canada. Information is deemed reliable but is not guaranteed accurate by CREA. The listings are held by brokerages other than Renanza Realty unless otherwise noted.
The trademarks REALTOR®, REALTORS® and the REALTOR® logo are controlled by CREA and identify real estate professionals who are members of CREA. The trademarks MLS®, Multiple Listing Service® and the associated logos identify professional services rendered by REALTOR® members of CREA to effect the purchase, sale and lease of real estate as part of a cooperative selling system.