
12 ST ANDREW Street Unit# 205
Port Dover, Ontario
MLS® 40810279
$409,900
- Status
- Active
- Property type
- House
- MLS® number
- 40810279
- Bedrooms
- 2
- Bathrooms
- 2
- Year built
- 2004
 1 / 45
Listing description
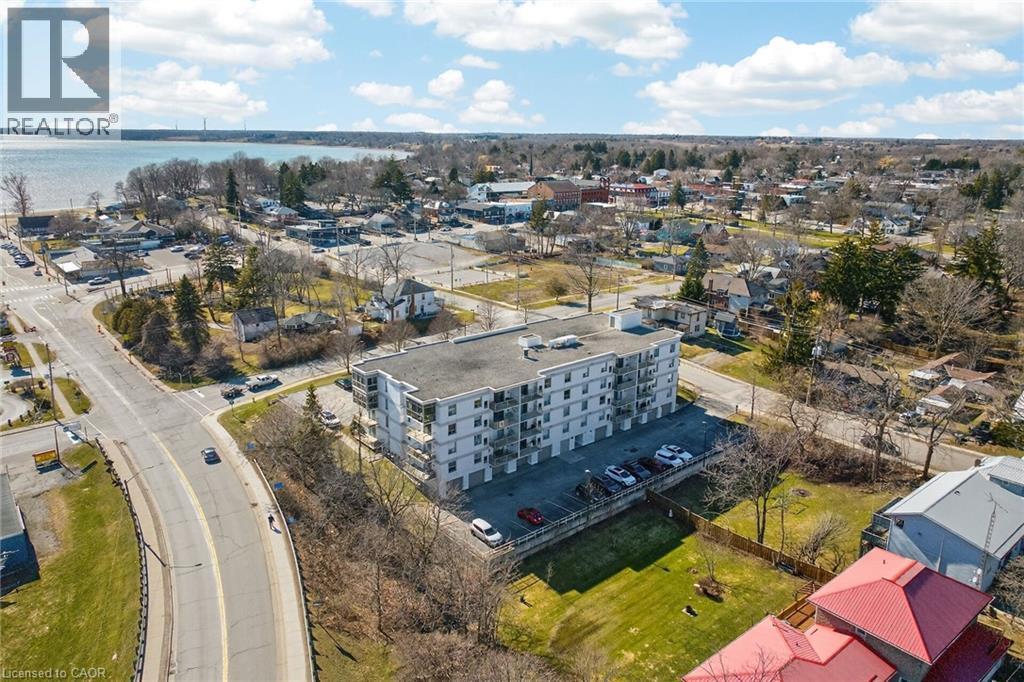
Attractive, well priced 2nd floor condominium unit situated in preferred 2004 built 12 St. Andrews Street building located in the heart of Port Dover offering both east & west side covered, open air balconies enjoying views of Marina & Dover’s vibrant beach strip. Introduces 1091sf of well designed living area showcasing gorgeous kitchen sporting stylish soft beige coloured cabinetry, granite countertops, in-vogue tile back-splash, large breakfast peninsula & stainless appliances - design seamlessly flows to comfortable living/family room augmented with corner gas fireplace set in grout-less brick heath & east-side balcony patio door walk-out.
Continues past full 4pc bath, large guest bedroom - completed with lavish primary bedroom boasting west-wing sliding door balcony, walk-in closet & personal 3pc en-suite. Desired extras inc matte finished engineered hardwood flooring, durable tile flooring, gas furnace, AC, quartz top bathroom vanities & use of party & exercise (gym) rooms. Reasonable condo fees include building insurance, exterior maintenance, comment element maintenance (grass cutting/snow removal) & basic cable.
Ideal retirement venue - just a short walk to all of this charming nautical town’s popular amenities incs links style golf course, live theatre, weekly music in the park(s), eclectic downtown shops/eateries & renowned Lake Erie beach front. Discover Dover’s Relaxing Life-Style - you will never leave!
Property summary
- MLS® number
- 40810279
- Property type
- Single Family
- Building type
- Apartment
- Square footage
- 1,090 sq ft
- Title
- Condo/Strata
- Built in
- 2004
- Annual property taxes
- $3,698.40
- Parking
- 1 space · Underground, Visitor Parking
- Days on market
- 170 days
Features & details
- Heating
- Forced air
- Cooling
- Central air conditioning
- Basement
- None
- Appliances
- Washer, Dryer, Window Coverings
- Exterior features
- Concrete, Stucco
- Lot features
- Southern exposure, Balcony, Paved driveway, Lot with lake, Automatic Garage Door Opener
- Community features
- School Bus, Community Centre
- View
- Lake view
- Maintenance fee
- $641.71 / Monthly
What would this home cost you?
Based on the $409,900 asking price at a 5.00% example rate, semi-annual compounding.
Renanza Realty Inc. can represent you on this property — send an enquiry to arrange a private viewing.
Listing courtesy of RE/MAX Escarpment Realty Inc., Stoney Creek.
The listing data displayed here is provided in part by the Canadian Real Estate Association (CREA) through its Data Distribution Facility (DDF®) and is drawn from Boards and Associations across Canada. Information is deemed reliable but is not guaranteed accurate by CREA. The listings are held by brokerages other than Renanza Realty unless otherwise noted.
The trademarks REALTOR®, REALTORS® and the REALTOR® logo are controlled by CREA and identify real estate professionals who are members of CREA. The trademarks MLS®, Multiple Listing Service® and the associated logos identify professional services rendered by REALTOR® members of CREA to effect the purchase, sale and lease of real estate as part of a cooperative selling system.