
12 SPRING STREET
Prince Edward County (Picton), Ontario
MLS® X14109906
$455,000
- Status
- Active
- Property type
- House
- MLS® number
- X14109906
- Bedrooms
- 2
- Bathrooms
- 2
- Year built
- —
 1 / 30
Listing description
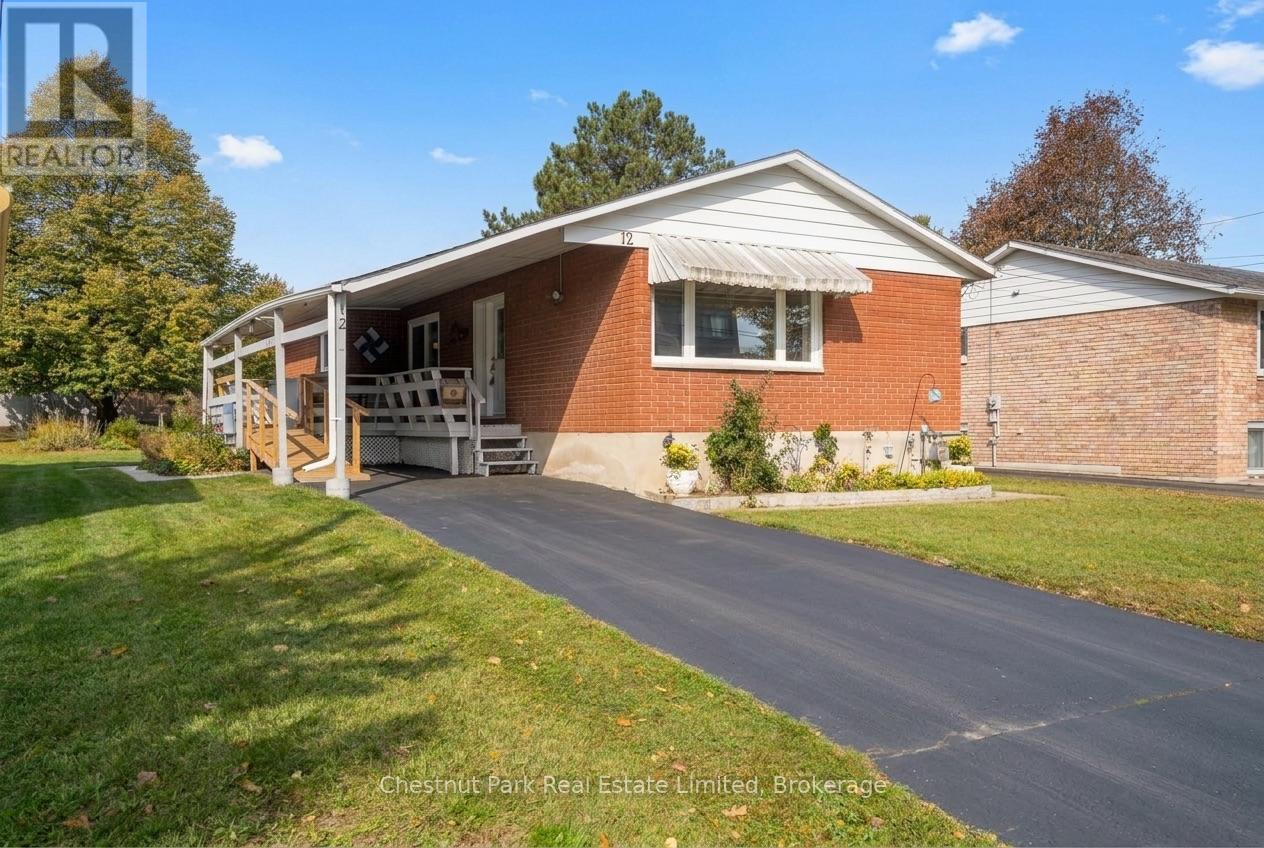
Ideal for first time buyers, downsizers, or multigenerational living! Situated in a quiet neighbourhood just two blocks from Picton's Main Street, this well-maintained, solid all-brick bungalow offers a welcoming blend of comfort, practicality and flexible living. Built in 1975 and filled with charming mid-century character, the home provides approximately 2,000 square feet of living space across two levels, with a versatile layout that flows seamlessly for easy everyday living.
The main floor brings together the living, dining and kitchen areas, creating a comfortable central gathering space, while two bedrooms and a full bathroom are conveniently located on the same level. The generously sized primary bedroom offers plenty of room to unwind and features a built-in vanity and ample storage space. The full lower level adds valuable space and flexibility, with part of the level already finished and a walk-up entrance providing direct access.
The remaining space offers abundant storage and the opportunity to tailor the layout to suit your needs, with potential for an in-law suite or home business opportunity. Outside, the expansive partially fenced yard provides space for gardening, relaxation or play, while a storage shed keeps tools and seasonal items close at hand. With its timeless mid-century design, durable brick construction, convenient main floor layout, adaptable lower level and central location steps from Picton's amenities, this inviting home offers comfortable living to enjoy now or an exciting opportunity to create a space that works for you.
Property summary
- MLS® number
- X14109906
- Property type
- Single Family
- Building type
- House
- Title
- Freehold
- Land size
- 66 x 165 FT
- Annual property taxes
- $3,100.00
- Parking
- 2 spaces · No Garage
- Days on market
- 5 days
Features & details
- Heating
- Baseboard heaters, Forced air, Electric, Natural gas
- Cooling
- Central air conditioning
- Basement
- Partially finished, Full, Walk-up, N/A, N/A
- Appliances
- Washer, Refrigerator, Water meter, Stove, Dryer, Microwave, Blinds, Water Heater
- Exterior features
- Brick
- Lot features
- Wheelchair access
- Architectural style
- Bungalow
What would this home cost you?
Based on the $455,000 asking price at a 5.00% example rate, semi-annual compounding.
Renanza Realty Inc. can represent you on this property — send an enquiry to arrange a private viewing.
Listing courtesy of Chestnut Park Real Estate Limited, Picton.
The listing data displayed here is provided in part by the Canadian Real Estate Association (CREA) through its Data Distribution Facility (DDF®) and is drawn from Boards and Associations across Canada. Information is deemed reliable but is not guaranteed accurate by CREA. The listings are held by brokerages other than Renanza Realty unless otherwise noted.
The trademarks REALTOR®, REALTORS® and the REALTOR® logo are controlled by CREA and identify real estate professionals who are members of CREA. The trademarks MLS®, Multiple Listing Service® and the associated logos identify professional services rendered by REALTOR® members of CREA to effect the purchase, sale and lease of real estate as part of a cooperative selling system.