
12 SILVERCREST AVENUE
Toronto (Alderwood), Ontario
MLS® W14122448
$888,000
- Status
- Active
- Property type
- House
- MLS® number
- W14122448
- Bedrooms
- 5
- Bathrooms
- 2
- Year built
- —
 1 / 41
Listing description
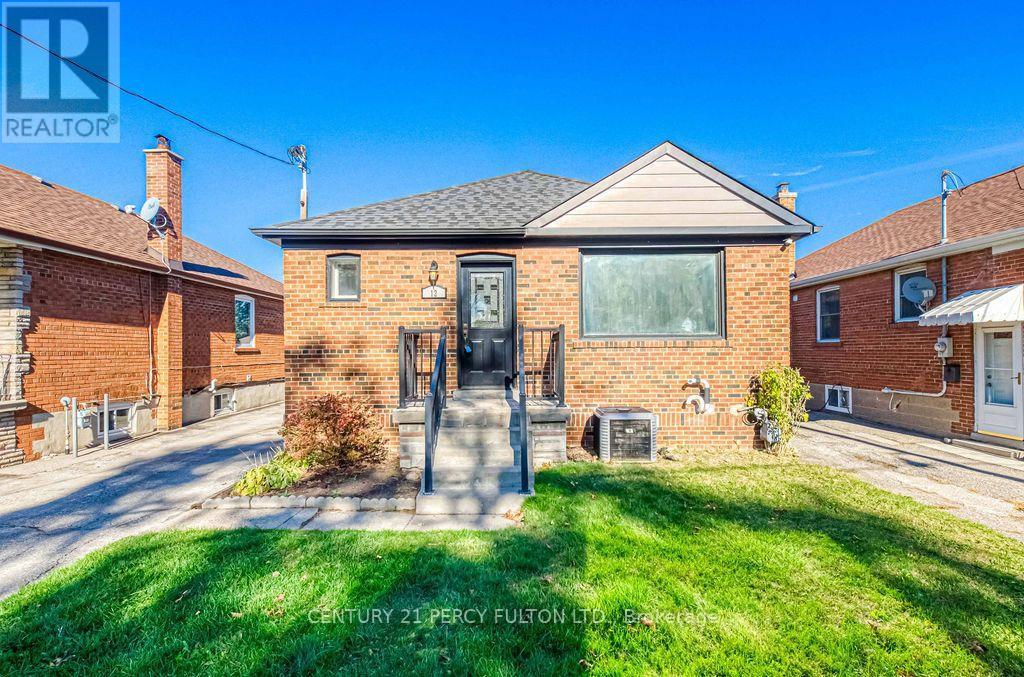
Welcome to 12 Silvercrest Avenue, a bright and beautifully maintained 3+2 bedroom bungalow in the heart of Etobicoke's beloved Alderwood community! The sun-filled main level has gleaming hardwood floors, three generous bedrooms, and a full washroom, all bathed in natural light throughout the day. A separate side entrance leads to a lower-level in-law suite with an additional bedroom and a second full washroom, perfect for extended family, older kids, or anyone who wants extra flexibility.
Outside, the oversized backyard is a true city rarity, with plenty of space for gardening, summer barbecues, kids at play, or quiet evenings outdoors. Tucked on a quiet, family-friendly street, you're just steps from parks, schools, and the Alderwood Community Centre, with Sherway Gardens, the lakefront trails at Marie Curtis Park, Long Branch GO, and the Gardiner, QEW, and 427 all minutes away. Space, light, and versatility in a neighbourhood you'll love calling home!
Property summary
- MLS® number
- W14122448
- Property type
- Single Family
- Building type
- House
- Title
- Freehold
- Land size
- 40 x 125 FT
- Annual property taxes
- $4,782.80
- Parking
- 4 spaces · Detached Garage, Garage
- Days on market
- 9 days
Features & details
- Heating
- Forced air, Natural gas
- Cooling
- Central air conditioning
- Basement
- Finished, Separate entrance, N/A, N/A
- Flooring
- Concrete, Hardwood, Laminate, Carpeted
- Appliances
- Washer, Stove, Range, Dryer, Microwave, Two Refrigerators
- Exterior features
- Brick
- Lot features
- In-Law Suite
- Architectural style
- Bungalow
What would this home cost you?
Based on the $888,000 asking price at a 5.00% example rate, semi-annual compounding.
Renanza Realty Inc. can represent you on this property — send an enquiry to arrange a private viewing.
Listing courtesy of CENTURY 21 PERCY FULTON LTD., TORONTO.
The listing data displayed here is provided in part by the Canadian Real Estate Association (CREA) through its Data Distribution Facility (DDF®) and is drawn from Boards and Associations across Canada. Information is deemed reliable but is not guaranteed accurate by CREA. The listings are held by brokerages other than Renanza Realty unless otherwise noted.
The trademarks REALTOR®, REALTORS® and the REALTOR® logo are controlled by CREA and identify real estate professionals who are members of CREA. The trademarks MLS®, Multiple Listing Service® and the associated logos identify professional services rendered by REALTOR® members of CREA to effect the purchase, sale and lease of real estate as part of a cooperative selling system.