
12 SHORNCLIFFE AVENUE
Toronto (Casa Loma), Ontario
MLS® C13826188
$6,195,000
- Status
- Active
- Property type
- House
- MLS® number
- C13826188
- Bedrooms
- 4
- Bathrooms
- 5
- Year built
- —
 1 / 46
Listing description
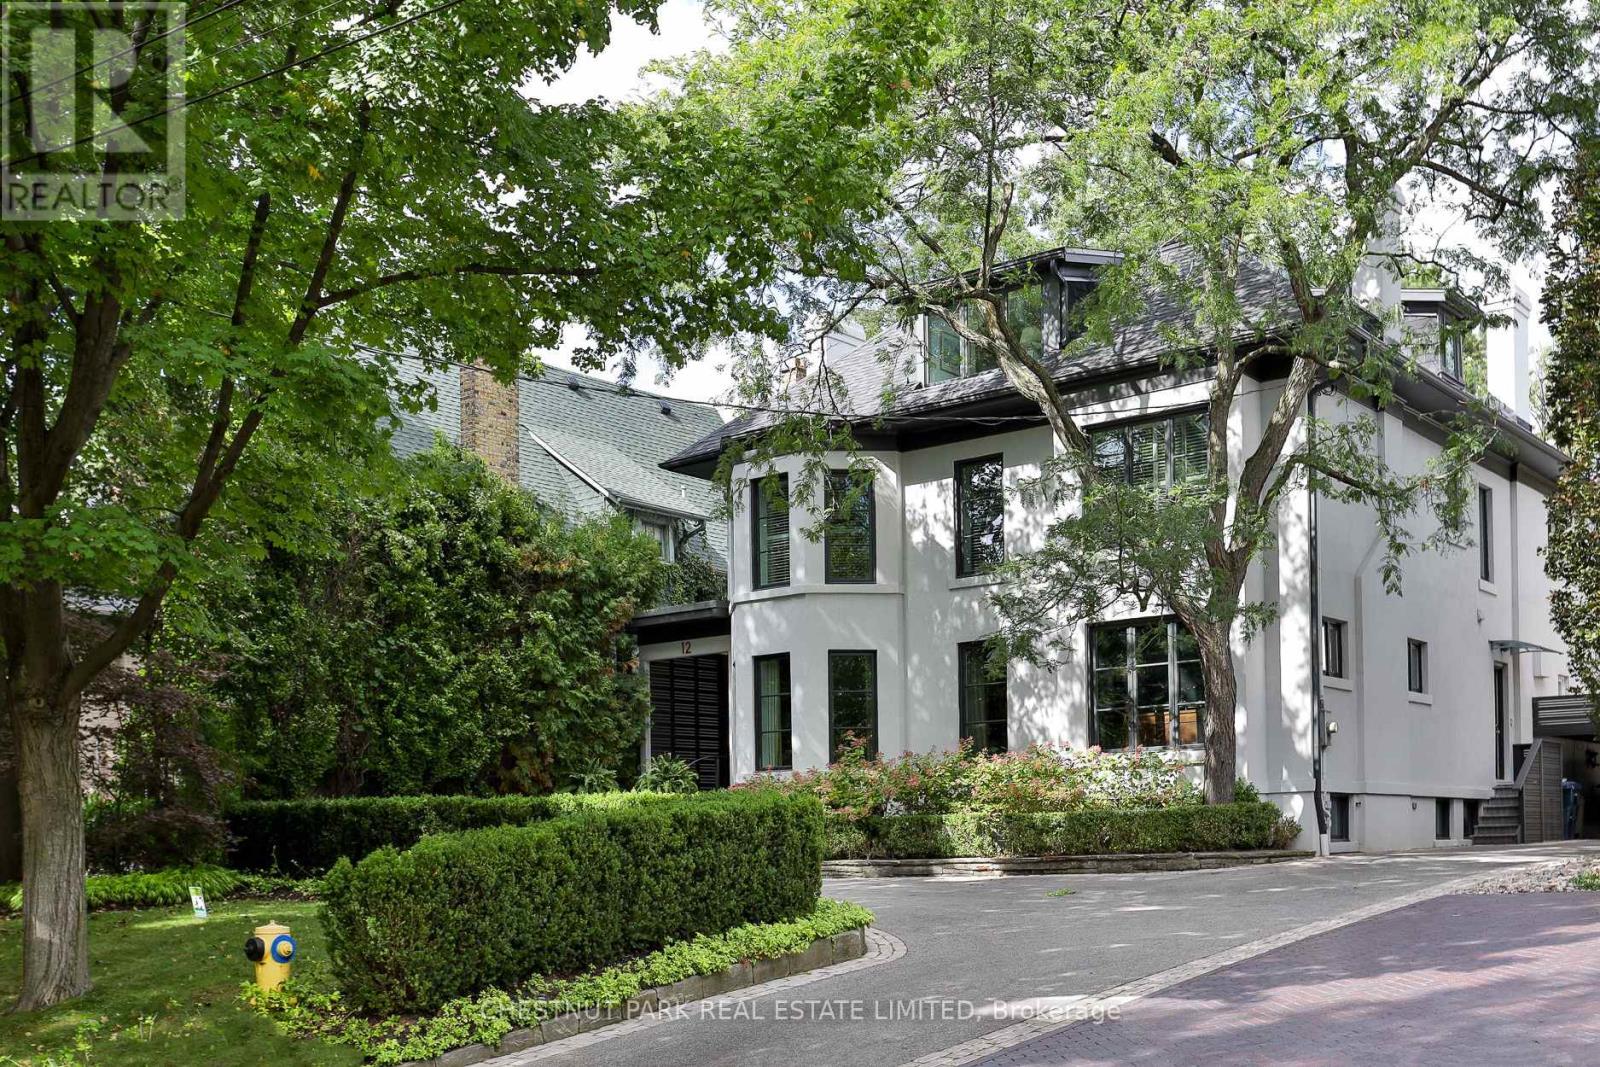
Set on an exceptional 60 x 200 ft. lot in the heart of Forest Hill, this distinguished family home offers remarkable scale, privacy and beautifully considered living spaces just moments from Forest Hill Village. A grand two storey foyer opens to generously proportioned principal rooms designed equally for entertaining and everyday family life.
The expansive family room is ideal for hosting large gatherings and opens directly to a generous terrace and beautifully landscaped gardens. The renovated eat in kitchen combines exceptional functionality with top of the line Sub Zero, Wolf and Thermador appliances, ample workspace and peaceful views over the grounds. A welcoming dining room with gas fireplace and butler's bar provides a relaxed gathering space, while the formal living room features a classic wood burning fireplace.
Upstairs, the spacious primary suite enjoys a serene garden outlook and features an oversized spa inspired ensuite and dedicated dressing room. Additional bedrooms are exceptionally generous, while the third floor loft, complete with a separate bedroom, offers wonderful flexibility for teenagers, guests or live in accommodations. A substantial wine cellar, extensive storage and parking for up to nine vehicles add to the home's impressive functionality.
Stucco exterior over brick construction. A rare opportunity to enjoy an extraordinary private setting with the space and amenities of a true family residence, while being minutes from St. Clair West subway station, Loblaws, Sir Winston Churchill Park and some of Toronto's most sought after schools, including UCC and BSS.
Property summary
- MLS® number
- C13826188
- Property type
- Single Family
- Building type
- House
- Title
- Freehold
- Land size
- 60.9 x 198.2 FT
- Annual property taxes
- $24,960.63
- Parking
- 8 spaces · Carport, No Garage
- Days on market
- 1 day
Features & details
- Heating
- Forced air, Natural gas
- Cooling
- Central air conditioning
- Basement
- Finished, N/A
- Flooring
- Tile, Hardwood, Laminate, Marble, Carpeted
- Appliances
- Washer, Refrigerator, Central Vacuum, Jacuzzi, Gas stove(s), Dishwasher, Range, Dryer, Microwave, Freezer, Oven - Built-In, Humidifier, Water Heater
- Exterior features
- Stucco
- Lot features
- Carpet Free
What would this home cost you?
Based on the $6,195,000 asking price at a 5.00% example rate, semi-annual compounding.
Renanza Realty Inc. can represent you on this property — send an enquiry to arrange a private viewing.
Listing courtesy of CHESTNUT PARK REAL ESTATE LIMITED, TORONTO.
The listing data displayed here is provided in part by the Canadian Real Estate Association (CREA) through its Data Distribution Facility (DDF®) and is drawn from Boards and Associations across Canada. Information is deemed reliable but is not guaranteed accurate by CREA. The listings are held by brokerages other than Renanza Realty unless otherwise noted.
The trademarks REALTOR®, REALTORS® and the REALTOR® logo are controlled by CREA and identify real estate professionals who are members of CREA. The trademarks MLS®, Multiple Listing Service® and the associated logos identify professional services rendered by REALTOR® members of CREA to effect the purchase, sale and lease of real estate as part of a cooperative selling system.