
12 SEEDLING CRESCENT
Whitchurch-Stouffville (Stouffville), Ontario
MLS® N13771914
$1,350,000
- Status
- Active
- Property type
- House
- MLS® number
- N13771914
- Bedrooms
- 4
- Bathrooms
- 4
- Year built
- —
 1 / 33
Listing description
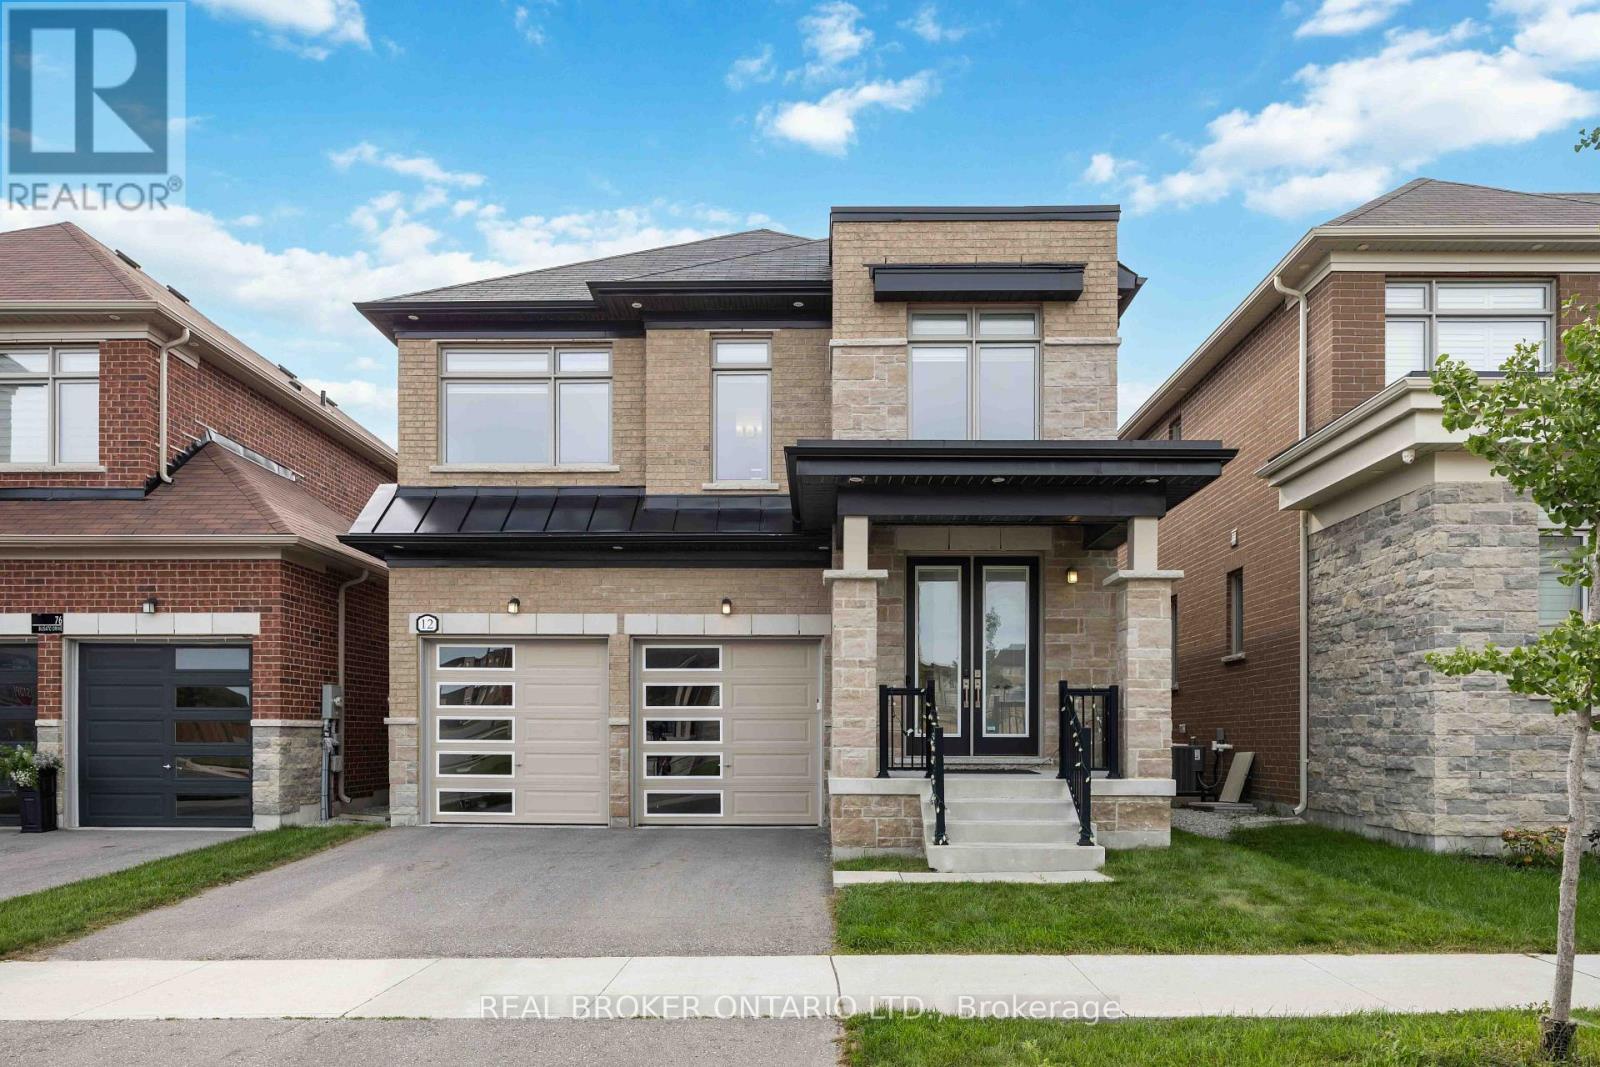
Discover Your Dream Home in the Heart of Whitchurch- Stouffville! This BRIGHT & Beautiful 4 Bed, 4 Bath Detached Home is a Perfect Blend of Modern Comfort While Being Surrounded by Greenery, Spacious Living, & Family-Friendly Convenience. Featuring a Grand Double-Door Entry and a Bright, Open-Concept Layout, This Home Offers an Inviting Main Floor Designed For Both Everyday Family Living and Entertaining.
The Modern Kitchen Features Quartz Countertops, a Large Centre Island/Breakfast Bar, Ample Cabinetry and a Walk-In Pantry, Overlooking The Spacious Living and Dining Areas. Large Windows Throughout Allow Natural Light To Flow Seamlessly Throughout The Home, While Quality Hardwood Flooring Adds Warmth and Elegance To The Main Level. Upstairs, All Four Bedrooms Have Direct Access to Bathrooms, Offer Generous Space and Oversized Walk-In Closets.
The Primary Bedroom is Very Spacious and the 5 Piece Ensuite Boasts a Huge Double Sink Vanity, Standing Shower, Deep Soaker Tub and a Separately Enclosed Toilet Room. Ideally Located Near Parks, Walking Trails, Shopping, Dining, and Mere Minutes to Markham, 404 & 407, GO Transit, Stouffville Main St, Farmers' Markets. Families Will Appreciate The Proximity To Wendat Village PS (Holding), Spring Lakes PS, Stouffville District SS, Bill Hogarth SS, As Well As Highly Sought-After Unionville HS and Milliken Mills HS IB.
A Wonderful Opportunity To Enjoy Spacious, Modern Living In One Of Stouffville's Desirable Family Communities.
Property summary
- MLS® number
- N13771914
- Property type
- Single Family
- Building type
- House
- Title
- Freehold
- Land size
- 36 x 95 FT
- Annual property taxes
- $6,944.00
- Parking
- 4 spaces · Attached Garage, Garage
- Days on market
- 7 days
Features & details
- Heating
- Forced air, Natural gas
- Cooling
- Central air conditioning
- Basement
- Unfinished, N/A
- Flooring
- Tile, Hardwood
- Exterior features
- Brick, Stone
What would this home cost you?
Based on the $1,350,000 asking price at a 5.00% example rate, semi-annual compounding.
Renanza Realty Inc. can represent you on this property — send an enquiry to arrange a private viewing.
Listing courtesy of REAL BROKER ONTARIO LTD., TORONTO.
The listing data displayed here is provided in part by the Canadian Real Estate Association (CREA) through its Data Distribution Facility (DDF®) and is drawn from Boards and Associations across Canada. Information is deemed reliable but is not guaranteed accurate by CREA. The listings are held by brokerages other than Renanza Realty unless otherwise noted.
The trademarks REALTOR®, REALTORS® and the REALTOR® logo are controlled by CREA and identify real estate professionals who are members of CREA. The trademarks MLS®, Multiple Listing Service® and the associated logos identify professional services rendered by REALTOR® members of CREA to effect the purchase, sale and lease of real estate as part of a cooperative selling system.