
12 ROYALTY WAY
North Grenville, Ontario
MLS® X13776848
$599,990
- Status
- Active
- Property type
- House
- MLS® number
- X13776848
- Bedrooms
- 2
- Bathrooms
- 3
- Year built
- —
 1 / 28
Listing description
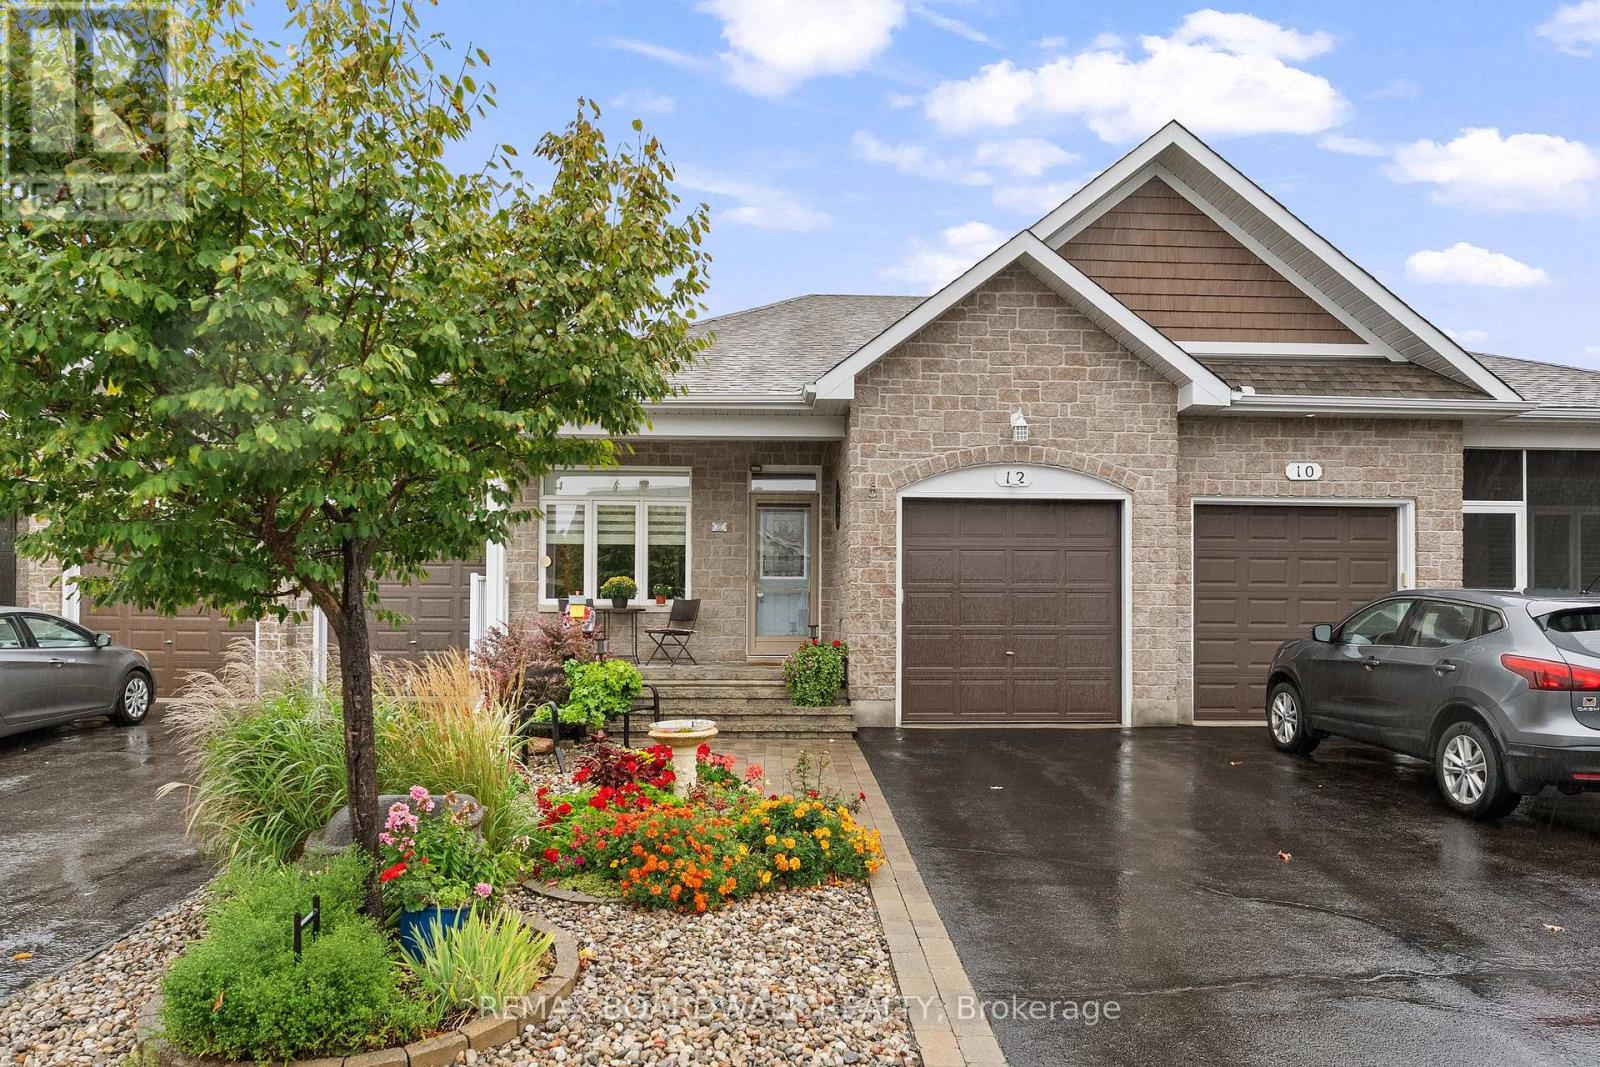
Live the lifestyle everyone wishes they had!!! At 12 Royalty Way, you're surrounded by beautifully maintained landscaping, resort-style amenities, and one of Kemptville's most welcoming, connected communities. Set within the prestigious Equinelle Golf Course Community, this upgraded bungalow townhouse offers effortless, maintenance-free living with every convenience close at hand - and downtown Kemptville only minutes away for shopping, dining, and everyday essentials.
Inside, the bright open-concept design features an inviting kitchen with extended cabinetry and elevated finishes, flowing into comfortable living and dining spaces perfect for relaxing or entertaining. The main-floor primary suite offers a peaceful retreat with a walk-in closet and a well-appointed ensuite. The fully finished lower level adds exceptional versatility with a second bedroom, spacious family room or office, a full 4-piece bathroom, and abundant storage - ideal for guests, hobbies, or simply spreading out.
Step outside to your private backyard oasis, complete with a beautifully designed deck and lush perennial gardens. With professionally maintained grounds and no outdoor upkeep required, you can enjoy morning coffee, unwind after a day on the course, or simply take in the serenity. Equinelle is known for its exceptional neighbours, strong sense of community, and unmatched amenities: golf, fitness centre, yoga, swimming pool, pickleball, tennis, dining, parks, ponds, and miles of walking trails.
A rare opportunity to enjoy luxury, convenience, and a truly warm community lifestyle. As per Form 244 - 24 hours irrevocable on all offers please
Property summary
- MLS® number
- X13776848
- Property type
- Single Family
- Building type
- Row / Townhouse
- Title
- Freehold
- Land size
- 25.2 x 92.9 FT
- Annual property taxes
- $3,593.00
- Parking
- 3 spaces · Attached Garage, Garage
- Days on market
- 11 days
Features & details
- Heating
- Forced air, Natural gas
- Cooling
- Central air conditioning
- Basement
- Finished, N/A
- Appliances
- Washer, Refrigerator, Dishwasher, Stove, Dryer, Microwave, Alarm System, Hood Fan, Blinds, Water Heater - Tankless
- Exterior features
- Stone, Vinyl siding
- Lot features
- Wooded area
- Community features
- Community Centre
- Architectural style
- Bungalow
What would this home cost you?
Based on the $599,990 asking price at a 5.00% example rate, semi-annual compounding.
Renanza Realty Inc. can represent you on this property — send an enquiry to arrange a private viewing.
Listing courtesy of REMAX BOARDWALK REALTY, OTTAWA.
The listing data displayed here is provided in part by the Canadian Real Estate Association (CREA) through its Data Distribution Facility (DDF®) and is drawn from Boards and Associations across Canada. Information is deemed reliable but is not guaranteed accurate by CREA. The listings are held by brokerages other than Renanza Realty unless otherwise noted.
The trademarks REALTOR®, REALTORS® and the REALTOR® logo are controlled by CREA and identify real estate professionals who are members of CREA. The trademarks MLS®, Multiple Listing Service® and the associated logos identify professional services rendered by REALTOR® members of CREA to effect the purchase, sale and lease of real estate as part of a cooperative selling system.