
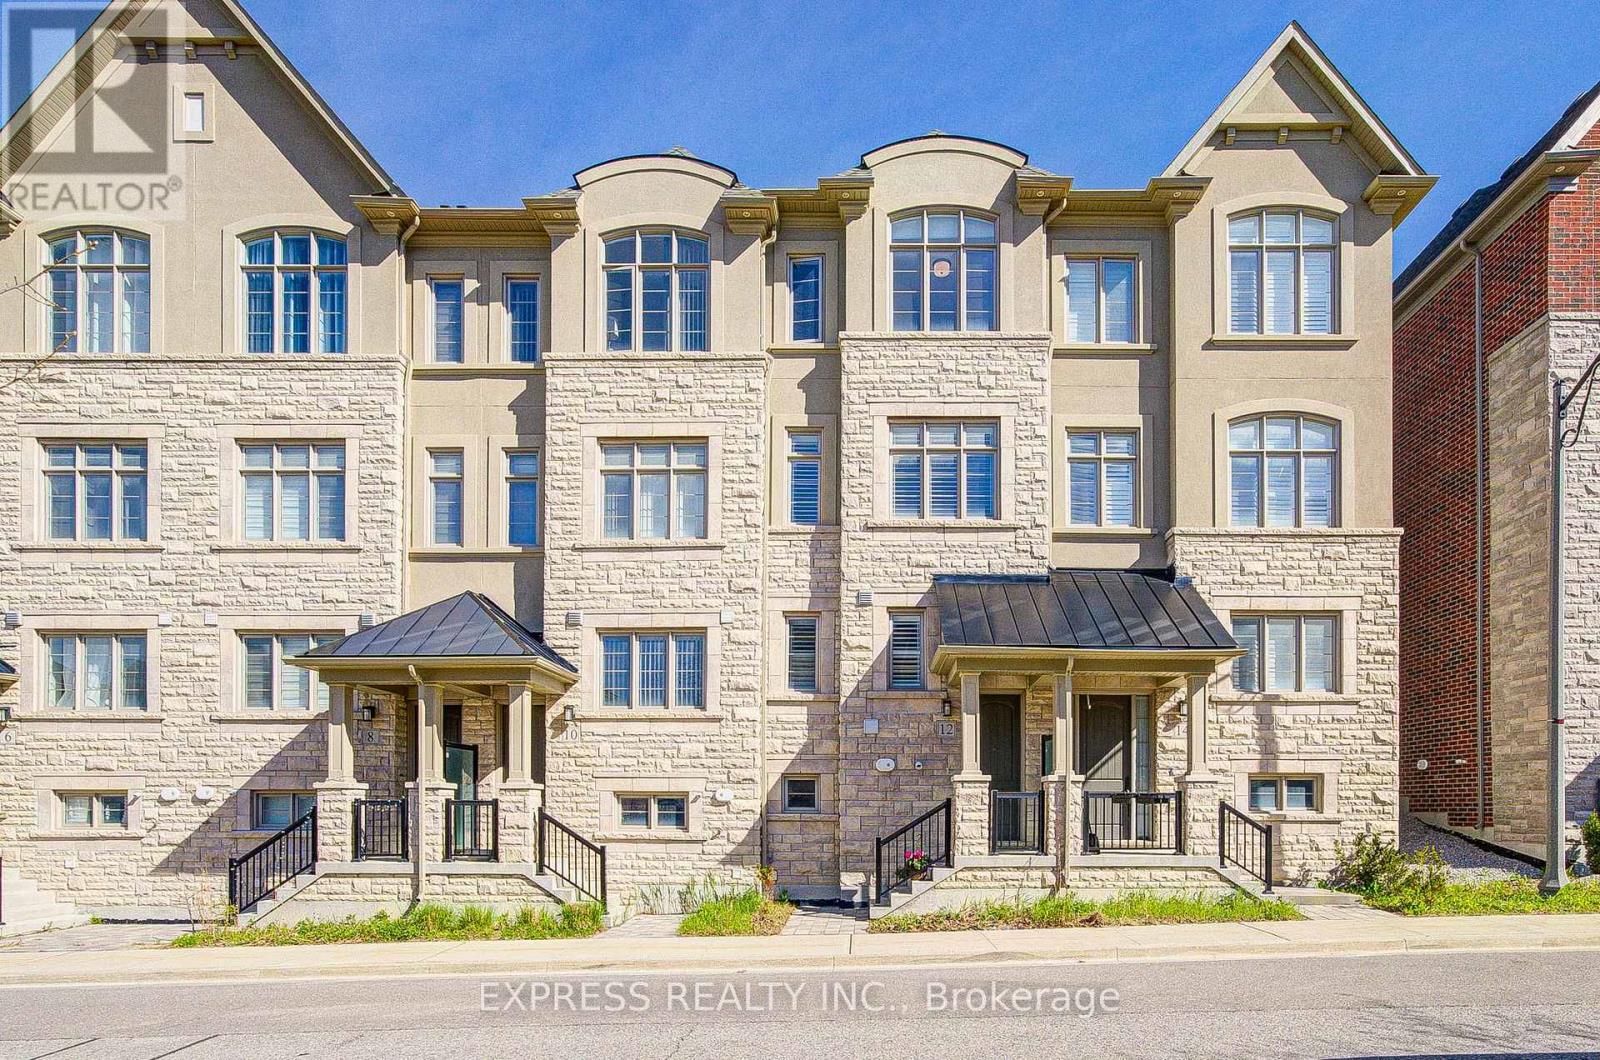
12 ROYAL ABERDEEN ROAD
Markham (Angus Glen), Ontario
MLS® N13138436
$1,198,800
- Status
- Active
- Property type
- House
- MLS® number
- N13138436
- Bedrooms
- 4
- Bathrooms
- 3
- Year built
- —
 1 / 51
Listing description
High Quality Kylemore's Town house in the Angus Glen Community! Well maintained home on the quiet street, garage area direct access, 10' ceiling on main, 9' ceiling on upper & ground. Smooth ceilings, hardwood floors through, pot lights through, powder room, bright family room with gas fireplace, walk-out to spacious south facing deck & garden ideal for family and friends gathering.
Upgraded Kitchen, High-end Wolf Appliances. Large center island, marble backsplash, granite countertops, sun-filled living room with south view, primary bedroom with 4 pieces en-suite, a walk-in closet, large balcony perfect for relaxation. The den on ground floor serves as an ideal home office!
California shutters, hardwood staircases with metal spindles, $$$$ spent on upgrades. The unfinished basement has lots of storage space. 12-Min walk to highly ranked Buttonville PS, Pierre Elliott Trudeau HS, & Unionville HS.
Steps to Village Grocer. Minutes to Main St. Unionville, Community Recreation Center, Supermarkets, Rouge Valley Train / Too Good Pond and More!
Property summary
- MLS® number
- N13138436
- Property type
- Single Family
- Building type
- Row / Townhouse
- Title
- Freehold
- Land size
- 15.4 x 68.1 FT
- Annual property taxes
- $5,525.19
- Parking
- 2 spaces · Garage
- Days on market
- 103 days
Features & details
- Heating
- Forced air, Natural gas
- Cooling
- Central air conditioning
- Basement
- Unfinished, N/A
- Flooring
- Hardwood, Ceramic
- Appliances
- Washer, Refrigerator, Dishwasher, Stove, Range, Dryer, Microwave, Window Coverings, Garage door opener remote(s)
- Exterior features
- Brick, Stone
- Lot features
- Carpet Free, In-Law Suite
- Maintenance fee
- $187.47 / Monthly
What would this home cost you?
Based on the $1,198,800 asking price at a 5.00% example rate, semi-annual compounding.
Renanza Realty Inc. can represent you on this property — send an enquiry to arrange a private viewing.
Listing courtesy of EXPRESS REALTY INC., TORONTO.
The listing data displayed here is provided in part by the Canadian Real Estate Association (CREA) through its Data Distribution Facility (DDF®) and is drawn from Boards and Associations across Canada. Information is deemed reliable but is not guaranteed accurate by CREA. The listings are held by brokerages other than Renanza Realty unless otherwise noted.
The trademarks REALTOR®, REALTORS® and the REALTOR® logo are controlled by CREA and identify real estate professionals who are members of CREA. The trademarks MLS®, Multiple Listing Service® and the associated logos identify professional services rendered by REALTOR® members of CREA to effect the purchase, sale and lease of real estate as part of a cooperative selling system.