
12 Rebokary Lane
Canoe Cove, Prince Edward Island
MLS® 202614516
$575,000
- Status
- Active
- Property type
- House
- MLS® number
- 202614516
- Bedrooms
- 3
- Bathrooms
- 2
- Year built
- 2026
 1 / 50
Listing description
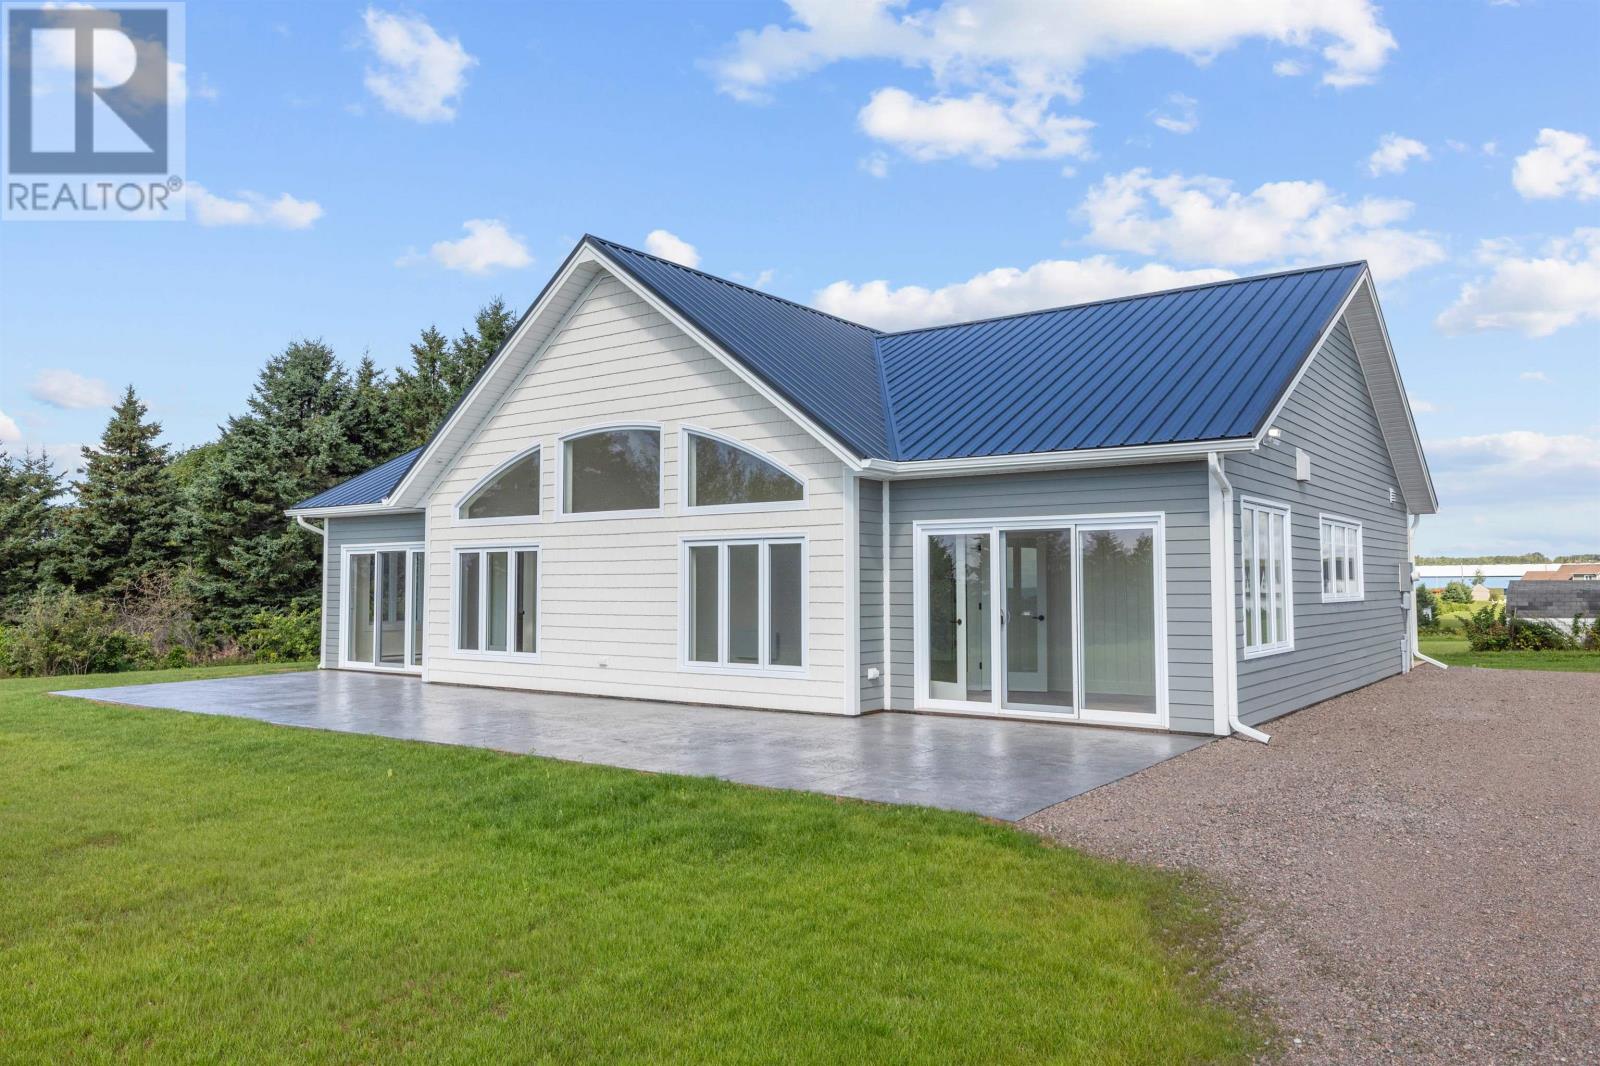
Completed and Ready of Occupancy! Welcome to this beautiful new-build water-view home in Sandy Cove Estates in Canoe Cove, PE, offering water views, beach access with private stairs to the canoe cove beach & 1,728 sq. ft.
of thoughtfully designed slab-on-grade living space. Large windows and triple sliding patio doors fill the home with natural light while capturing scenic ocean views and the peaceful surroundings of Sandy Cove Estates. Inside, you are welcomed by a private foyer with a coat closet and mudroom locker area.
The custom built kitchen features quartz countertops, a large island perfect for entertaining, a walk-in pantry, opening into the vaulted living/dining area complete with an electric fireplace wall. The layout includes two guest bedrooms, a full guest bath, and a convenient laundry room and storage area. The primary suite offers a walk-in closet, ensuite bathroom with shower, double sinks, and linen closet, plus barn style doors leading to a year-round sunroom or office space off the primary bedroom, while a second year-round sunroom or den is located just off the living area.
The front of the home features a 625 sq. ft. stamped concrete patio and a wood deck at the rear of home.
The home features electric baseboard heating, an electric fireplace, ductless heat pump, laminate and tile flooring, and stunning 12-ft. vaulted ceilings that create a bright and airy feel throughout. Your seaside living retreat awaits!
Includes seeded grass & driveway. HST included in the purchase price. 8yr.
Lux Home Warranty. HOA in place. Approx.
$1,950/yr for year 2027 - Includes water, road maintenance/snow for road & snow removal for own personal driveway. Covenants in place.
Property summary
- MLS® number
- 202614516
- Property type
- Single Family
- Building type
- House
- Title
- Freehold
- Built in
- 2026
- Days on market
- 94 days
Features & details
- Heating
- Baseboard heaters, Electric, Wall Mounted Heat Pump
- Cooling
- Air exchanger
- Basement
- None
- Flooring
- Tile, Laminate
- Appliances
- Washer, Refrigerator, Range - Electric, Dishwasher, Dryer, Microwave
- Exterior features
- Vinyl
- Lot features
- Paved driveway
- Community features
- School Bus
- Architectural style
- Character
What would this home cost you?
Based on the $575,000 asking price at a 5.00% example rate, semi-annual compounding.
Renanza Realty Inc. can represent you on this property — send an enquiry to arrange a private viewing.
Listing courtesy of RE/MAX CHARLOTTETOWN REALTY, CHARLOTTETOWN.
The listing data displayed here is provided in part by the Canadian Real Estate Association (CREA) through its Data Distribution Facility (DDF®) and is drawn from Boards and Associations across Canada. Information is deemed reliable but is not guaranteed accurate by CREA. The listings are held by brokerages other than Renanza Realty unless otherwise noted.
The trademarks REALTOR®, REALTORS® and the REALTOR® logo are controlled by CREA and identify real estate professionals who are members of CREA. The trademarks MLS®, Multiple Listing Service® and the associated logos identify professional services rendered by REALTOR® members of CREA to effect the purchase, sale and lease of real estate as part of a cooperative selling system.