
12 OCHS DRIVE
Puslinch (Morriston), Ontario
MLS® X13495802
$1,949,995
- Status
- Active
- Property type
- House
- MLS® number
- X13495802
- Bedrooms
- 4
- Bathrooms
- 3
- Year built
- —
 1 / 51
Listing description
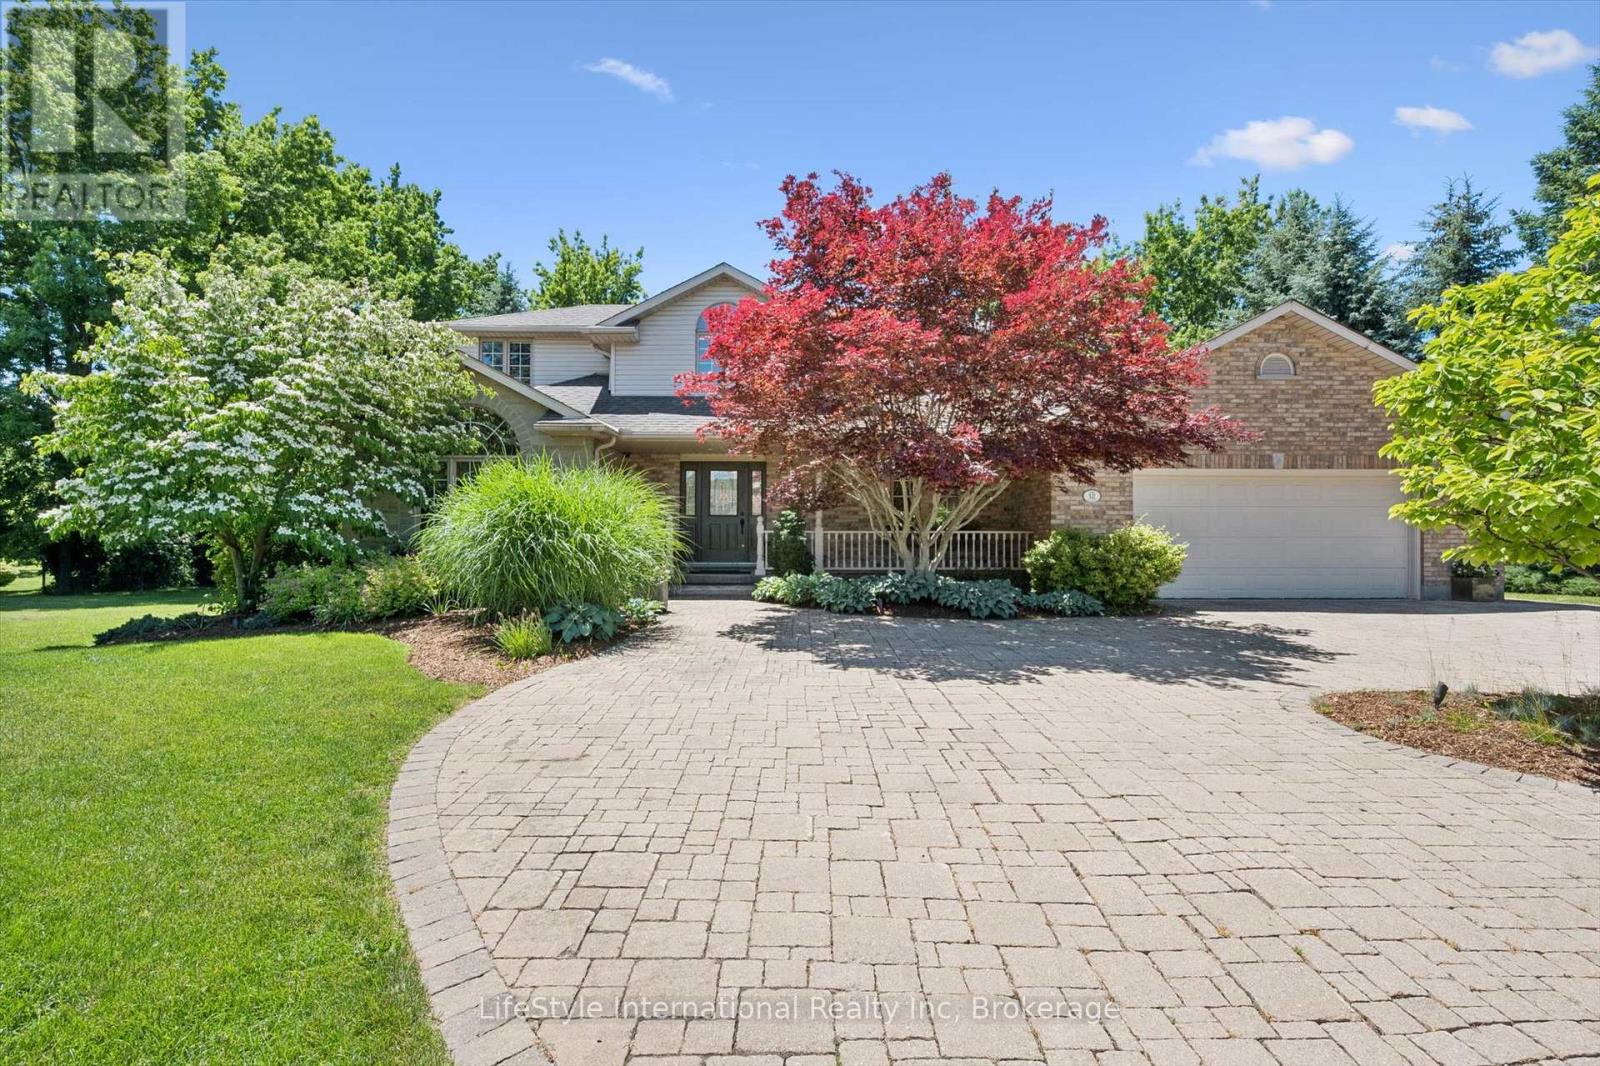
"Muskoka Without the Commute" - Ultimate 1. 1-Acre Luxury Estate, Escape the city without sacrificing convenience. Nestled in a quiet neighborhood with instant access to Highways 401 and 6, this magnificent estate offers over 4,000 square feet of total living space on 1.
1 sprawling acres of mature, meticulously landscaped privacy. Designed for grand-scale entertaining and eco-friendly living, the property features a spectacular 40-foot, 9. 5-foot-deep heated salt lagoon pool and an engineered privacy berm.
This outdoor oasis is complete with a stargazing fire pit, a cascading three-tier pond, and dual synchronized waterfalls that create the seamless visual and auditory illusion of a single, massive cascade. A premium, lighted wrap-around composite deck spans two sides of the home, hosting an outdoor eating area and a recessed hot tub and integrated audio. Fully irrigated lawns, comprehensive landscape lighting, a pool shed, and a dedicated change room complete this resort-style backyard.
Inside, the home transitions beautifully. The main-floor has a large family room with soaring ceilings, fireplace, home office, custom kitchen and more. The main floor primary retreat offers a cozy fireplace, a spa ensuite with heated floors, a laundry chute, and direct hot tub access, while the upper level houses three additional bright bedrooms and 4 pc bath .
The lower level serves as the ultimate entertainment hub, featuring a custom bar, a fireplace, a 400-bottle wine cellar, and massive open zones for fitness and billiards. Future-proofed for efficiency, the estate boasts 32 solar panels tied to an integrated Powerwall battery backup system with a now hard to duplicate Hydro One grid-sell agreement. All high-end appliances, pool robotics, and major mechanicals-including the furnace, AC, softener, and water heater-are fully owned and secured by an independent camera surveillance network.
Finally we have an oversized driveway and garage accommodating eight-plus vehicles.
Property summary
- MLS® number
- X13495802
- Property type
- Single Family
- Building type
- House
- Title
- Freehold
- Land size
- 170.6 x 334 FT
- Annual property taxes
- $7,747.00
- Parking
- 10 spaces · Attached Garage, Garage
- Days on market
- 84 days
Features & details
- Heating
- Forced air, Natural gas
- Cooling
- Central air conditioning
- Basement
- Finished, N/A
- Appliances
- Washer, Refrigerator, Water softener, Hot Tub, Stove, Dryer, Garage door opener remote(s), Water Heater
- Exterior features
- Brick, Vinyl siding
- Lot features
- Irregular lot size, Lighting
- Pool
- Inground pool
What would this home cost you?
Based on the $1,949,995 asking price at a 5.00% example rate, semi-annual compounding.
Renanza Realty Inc. can represent you on this property — send an enquiry to arrange a private viewing.
Listing courtesy of LifeStyle International Realty Inc, GUELPH.
The listing data displayed here is provided in part by the Canadian Real Estate Association (CREA) through its Data Distribution Facility (DDF®) and is drawn from Boards and Associations across Canada. Information is deemed reliable but is not guaranteed accurate by CREA. The listings are held by brokerages other than Renanza Realty unless otherwise noted.
The trademarks REALTOR®, REALTORS® and the REALTOR® logo are controlled by CREA and identify real estate professionals who are members of CREA. The trademarks MLS®, Multiple Listing Service® and the associated logos identify professional services rendered by REALTOR® members of CREA to effect the purchase, sale and lease of real estate as part of a cooperative selling system.