
12 NORTHWOODS DRIVE
Trent Hills (Hastings), Ontario
MLS® X14200724
$899,000
- Status
- Active
- Property type
- House
- MLS® number
- X14200724
- Bedrooms
- 5
- Bathrooms
- 2
- Year built
- —
 1 / 33
Listing description
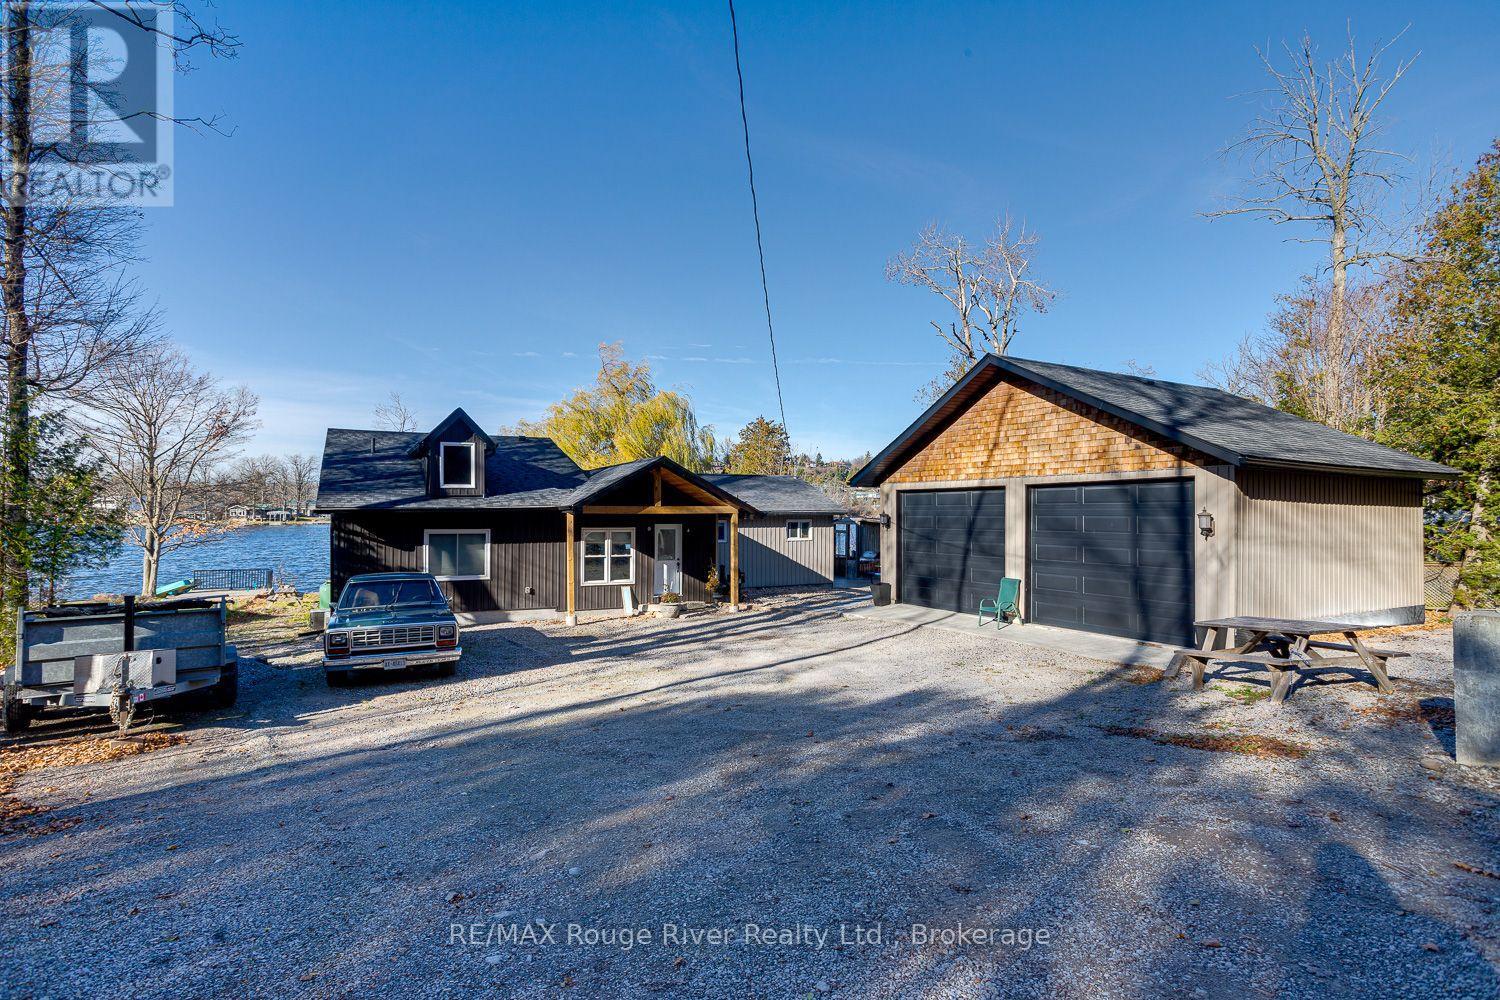
Enjoy waterfront living in every season with this beautifully appointed four-season home,offering five bedrooms, two full bathrooms and inviting open-concept living spaces designed to take full advantage of the gorgeous water views. Thoughtfully upgraded with enhanced insulation throughout and featuring numerous custom details, cathedral ceilings and pine board walls, this home blends comfort, style and functionality. The beautifully designed kitchen boasts quartz countertops, an island that stretches over 11 feet and flows seamlessly into the living and dining areas, creating a wonderful space for everyday living and entertaining.
Step outside to enjoy the impressive cement patios, perfect for relaxing,outdoor dining and taking in the waterfront surroundings. A detached double garage with oversized overhead doors provides excellent parking, storage and workspace. Situated on a private road that is maintained year-round, this property offers the opportunity to enjoy the waterfront lifestyle in every season, whether as a full-time residence or a relaxing weekend retreat.
Property summary
- MLS® number
- X14200724
- Property type
- Single Family
- Building type
- House
- Title
- Freehold
- Land size
- 80 x 158.5 FT
- Annual property taxes
- $4,748.12
- Parking
- 10 spaces · Detached Garage, Garage
- Days on market
- 0 days
Features & details
- Heating
- Forced air, Propane
- Cooling
- Central air conditioning
- Basement
- Crawl space
- Appliances
- Washer, Refrigerator, Dishwasher, Stove, Dryer, Water Treatment, Water Heater
- Exterior features
- Vinyl siding
- View
- Lake view, Unobstructed Water View
- Waterfront
- Waterfront on lake
- Architectural style
- Bungalow
What would this home cost you?
Based on the $899,000 asking price at a 5.00% example rate, semi-annual compounding.
Renanza Realty Inc. can represent you on this property — send an enquiry to arrange a private viewing.
Listing courtesy of RE/MAX Rouge River Realty Ltd., Cobourg.
The listing data displayed here is provided in part by the Canadian Real Estate Association (CREA) through its Data Distribution Facility (DDF®) and is drawn from Boards and Associations across Canada. Information is deemed reliable but is not guaranteed accurate by CREA. The listings are held by brokerages other than Renanza Realty unless otherwise noted.
The trademarks REALTOR®, REALTORS® and the REALTOR® logo are controlled by CREA and identify real estate professionals who are members of CREA. The trademarks MLS®, Multiple Listing Service® and the associated logos identify professional services rendered by REALTOR® members of CREA to effect the purchase, sale and lease of real estate as part of a cooperative selling system.