
12 MILLBRIDGE CRESCENT
Pelham (Fonthill), Ontario
MLS® X13626762
$1,089,000
- Status
- Active
- Property type
- House
- MLS® number
- X13626762
- Bedrooms
- 4
- Bathrooms
- 4
- Year built
- —
 1 / 33
Listing description
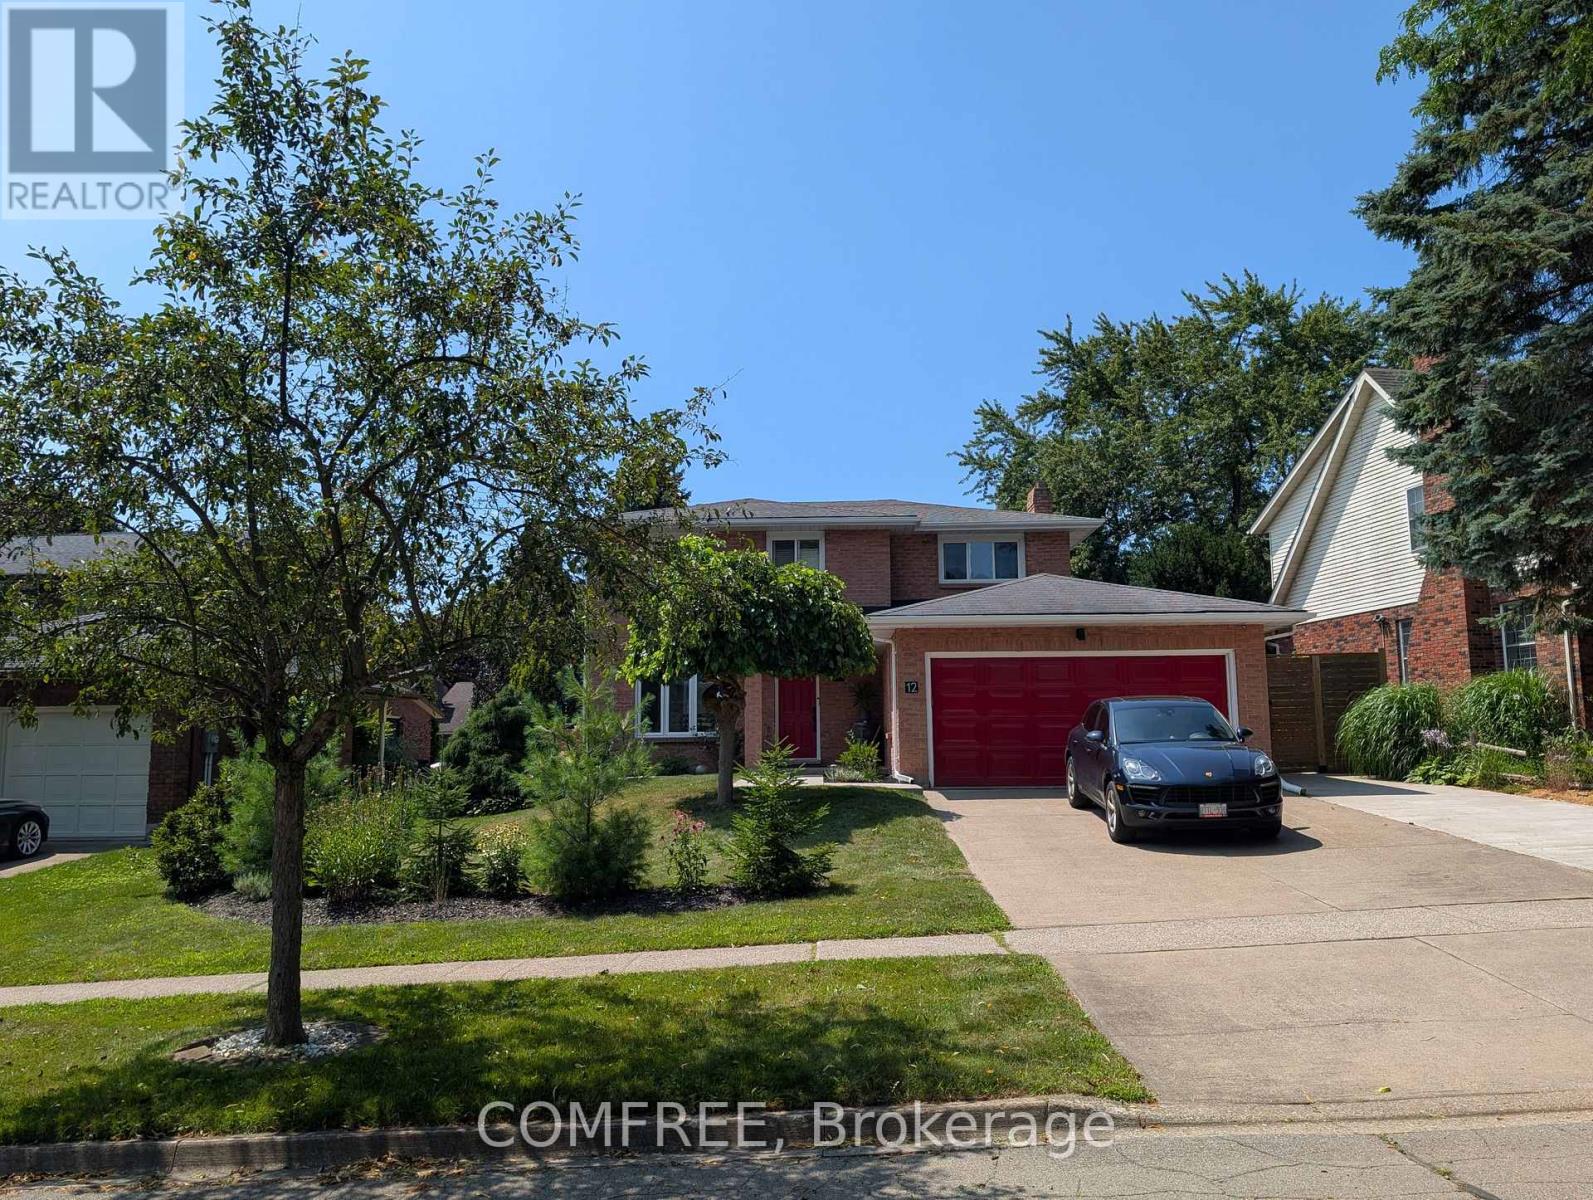
Welcome to this extensively updated 3+1 bedroom, 4 bathroom home offering approximately 2,700 sq. ft. of finished living space on a generous 75 ft.
129 ft. lot. The main and upper levels feature a bright kitchen, dining and living areas, a comfortable den with a wood-burning fireplace, three bathrooms, and convenient main-floor laundry with two washer and dryer sets.
The finished basement offers a fourth bedroom or home office, an entertainment room with a fireplace, a renovated full bathroom, and ample storage. Numerous updates completed within the past two years include renovated bathrooms with glass enclosures and modern fixtures, updated lighting, fresh paint throughout, a new furnace and heat pump, updated electrical and water meters, an Ecobee thermostat, keyless entry, and a Google Home doorbell. Outside, enjoy low-maintenance landscaping with perennials and privacy trees, an inground pool, hot tub wiring, and an attached garage.
Located on a quiet, mature crescent near Woodstream Park, Steve Bauer Trail, A. K. Wigg Public School, downtown Fonthill, and the Meridian Community Centre.
Property summary
- MLS® number
- X13626762
- Property type
- Single Family
- Building type
- House
- Title
- Freehold
- Land size
- 74.5 x 129.2 FT
- Annual property taxes
- $5,476.01
- Parking
- 4 spaces · Attached Garage, Garage
- Days on market
- 37 days
Features & details
- Heating
- Forced air, Natural gas
- Cooling
- Central air conditioning
- Basement
- Full
- Appliances
- Refrigerator, Central Vacuum, Gas stove(s), Dryer, Hood Fan, Garage door opener
- Exterior features
- Brick
- Lot features
- Wooded area, Paved yard
- Community features
- Community Centre
- Pool
- Inground pool
What would this home cost you?
Based on the $1,089,000 asking price at a 5.00% example rate, semi-annual compounding.
Renanza Realty Inc. can represent you on this property — send an enquiry to arrange a private viewing.
Listing courtesy of COMFREE, TORONTO.
The listing data displayed here is provided in part by the Canadian Real Estate Association (CREA) through its Data Distribution Facility (DDF®) and is drawn from Boards and Associations across Canada. Information is deemed reliable but is not guaranteed accurate by CREA. The listings are held by brokerages other than Renanza Realty unless otherwise noted.
The trademarks REALTOR®, REALTORS® and the REALTOR® logo are controlled by CREA and identify real estate professionals who are members of CREA. The trademarks MLS®, Multiple Listing Service® and the associated logos identify professional services rendered by REALTOR® members of CREA to effect the purchase, sale and lease of real estate as part of a cooperative selling system.