
12 MAPLE STREET
South Glengarry, Ontario
MLS® X13809264
$1,394,900
- Status
- Active
- Property type
- House
- MLS® number
- X13809264
- Bedrooms
- 4
- Bathrooms
- 3
- Year built
- —
 1 / 44
Listing description
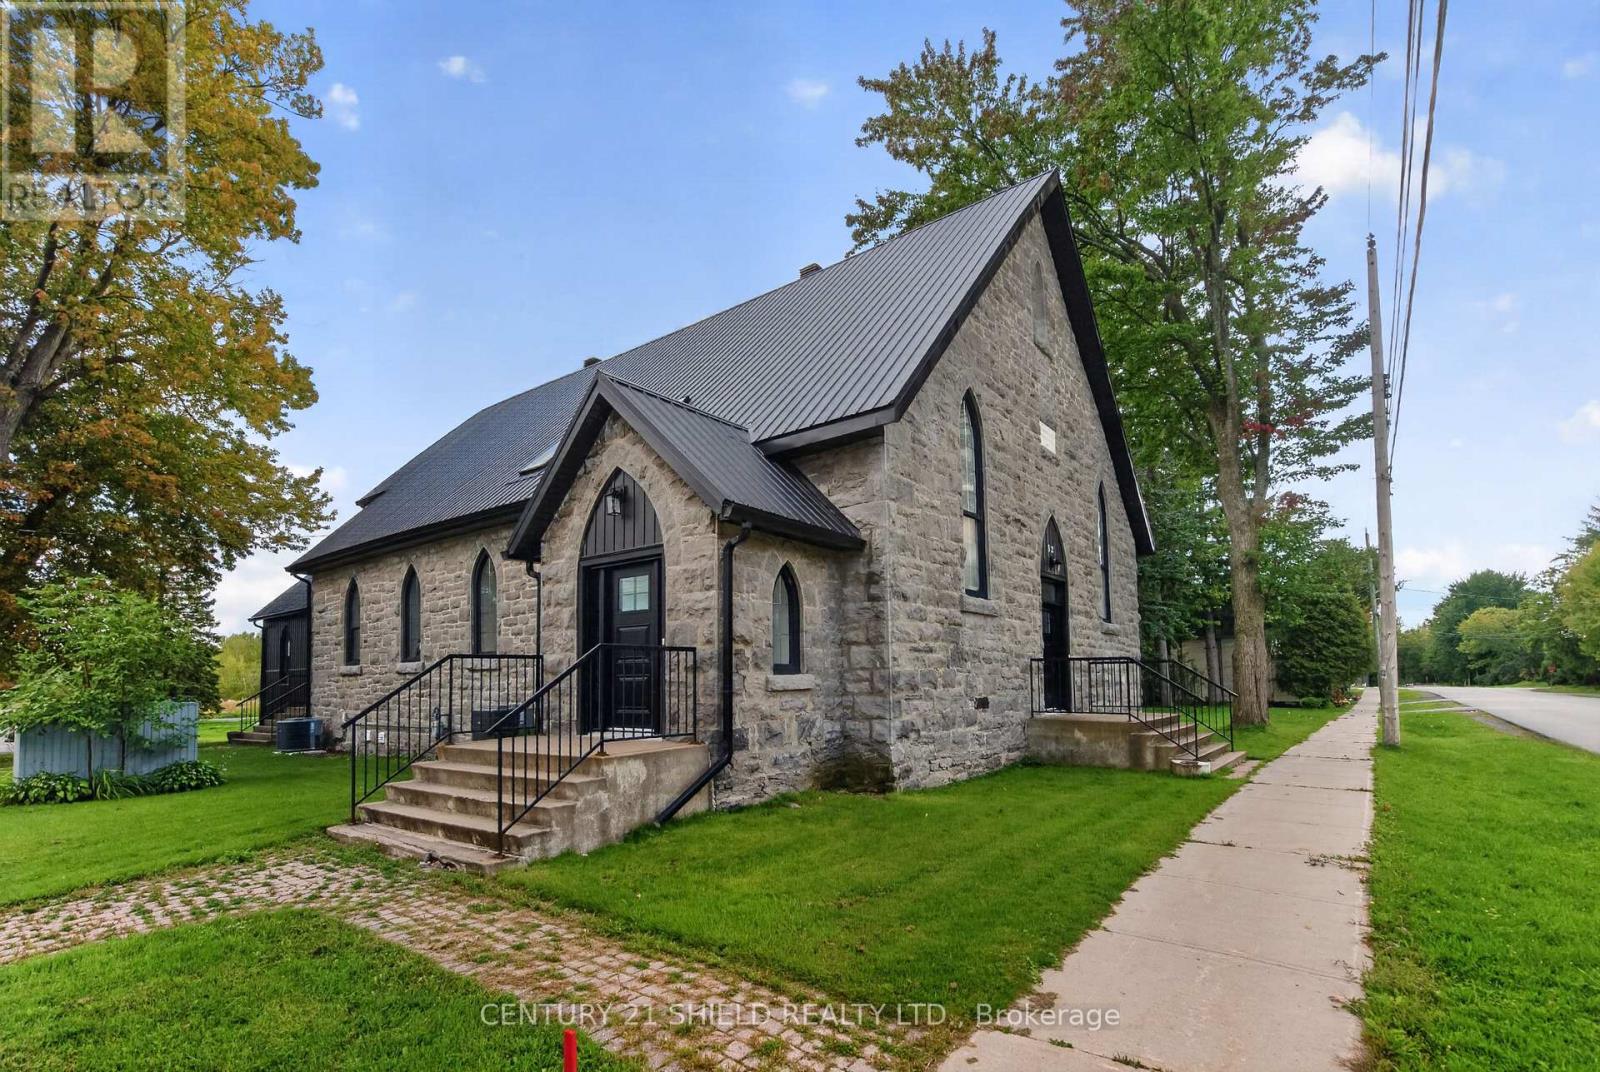
Leave the city behind! Come home to something entirely different. Tucked into the heart of beautiful Lancaster, ON, 12 Maple Street is the kind of home that makes you slow down the moment you walk through the door.
Once a village church, this breath-taking property has been reimagined as a sophisticated private residence, preserving the soul and character of its past while embracing the comfort of modern living. With approximately 3,587 sq. ft.
of finished living space, the scale of this home is immediately apparent. Original hardwood floors, preserved architectural details and expansive proportions create an atmosphere that feels both grand and deeply inviting. The main level is made for living well.
Open-concept spaces flow effortlessly around an exceptional chef-inspired kitchen with marble countertops, dual stoves, stainless steel appliances and an oversized pantry. Whether you're hosting friends, gathering with family or simply enjoying the luxury of having room to breathe, this is a home designed for connection. A main-floor bedroom and full bathroom offer flexibility for guests, extended family or even a home office.
Upstairs, three additional bedrooms, including a generous primary suite with walk-in closet and private ensuite. Behind the beauty is substantial work and thoughtful modernization, including a rebuilt and fully reinsulated basement, new footings, reinforced shear walls, upgraded insulation and additional structural support. For those ready to exchange congestion and constant motion for fresh air, village streets, community and a slower rhythm of life, Lancaster offers an entirely different way of living.
Some homes are renovated. Some are historic. Some are architecturally remarkable.
Very few bring all three together. 12 Maple Street is a piece of Lancaster's story, transformed into a place to begin your own. ** This is a linked property.
**
Property summary
- MLS® number
- X13809264
- Property type
- Single Family
- Building type
- House
- Title
- Freehold
- Land size
- 100.2 x 135 FT
- Annual property taxes
- $3,900.00
- Parking
- 6 spaces · No Garage
- Days on market
- 11 days
Features & details
- Heating
- Forced air, Natural gas
- Cooling
- Central air conditioning
- Basement
- None
- Appliances
- Oven - Built-In
- Exterior features
- Brick
What would this home cost you?
Based on the $1,394,900 asking price at a 5.00% example rate, semi-annual compounding.
Renanza Realty Inc. can represent you on this property — send an enquiry to arrange a private viewing.
Listing courtesy of CENTURY 21 SHIELD REALTY LTD., CORNWALL.
The listing data displayed here is provided in part by the Canadian Real Estate Association (CREA) through its Data Distribution Facility (DDF®) and is drawn from Boards and Associations across Canada. Information is deemed reliable but is not guaranteed accurate by CREA. The listings are held by brokerages other than Renanza Realty unless otherwise noted.
The trademarks REALTOR®, REALTORS® and the REALTOR® logo are controlled by CREA and identify real estate professionals who are members of CREA. The trademarks MLS®, Multiple Listing Service® and the associated logos identify professional services rendered by REALTOR® members of CREA to effect the purchase, sale and lease of real estate as part of a cooperative selling system.