
12 LAURENTIDE ROAD
Ottawa, Ontario
MLS® X14196624
$675,000
- Status
- Active
- Property type
- House
- MLS® number
- X14196624
- Bedrooms
- 3
- Bathrooms
- 2
- Year built
- —
 1 / 33
Listing description
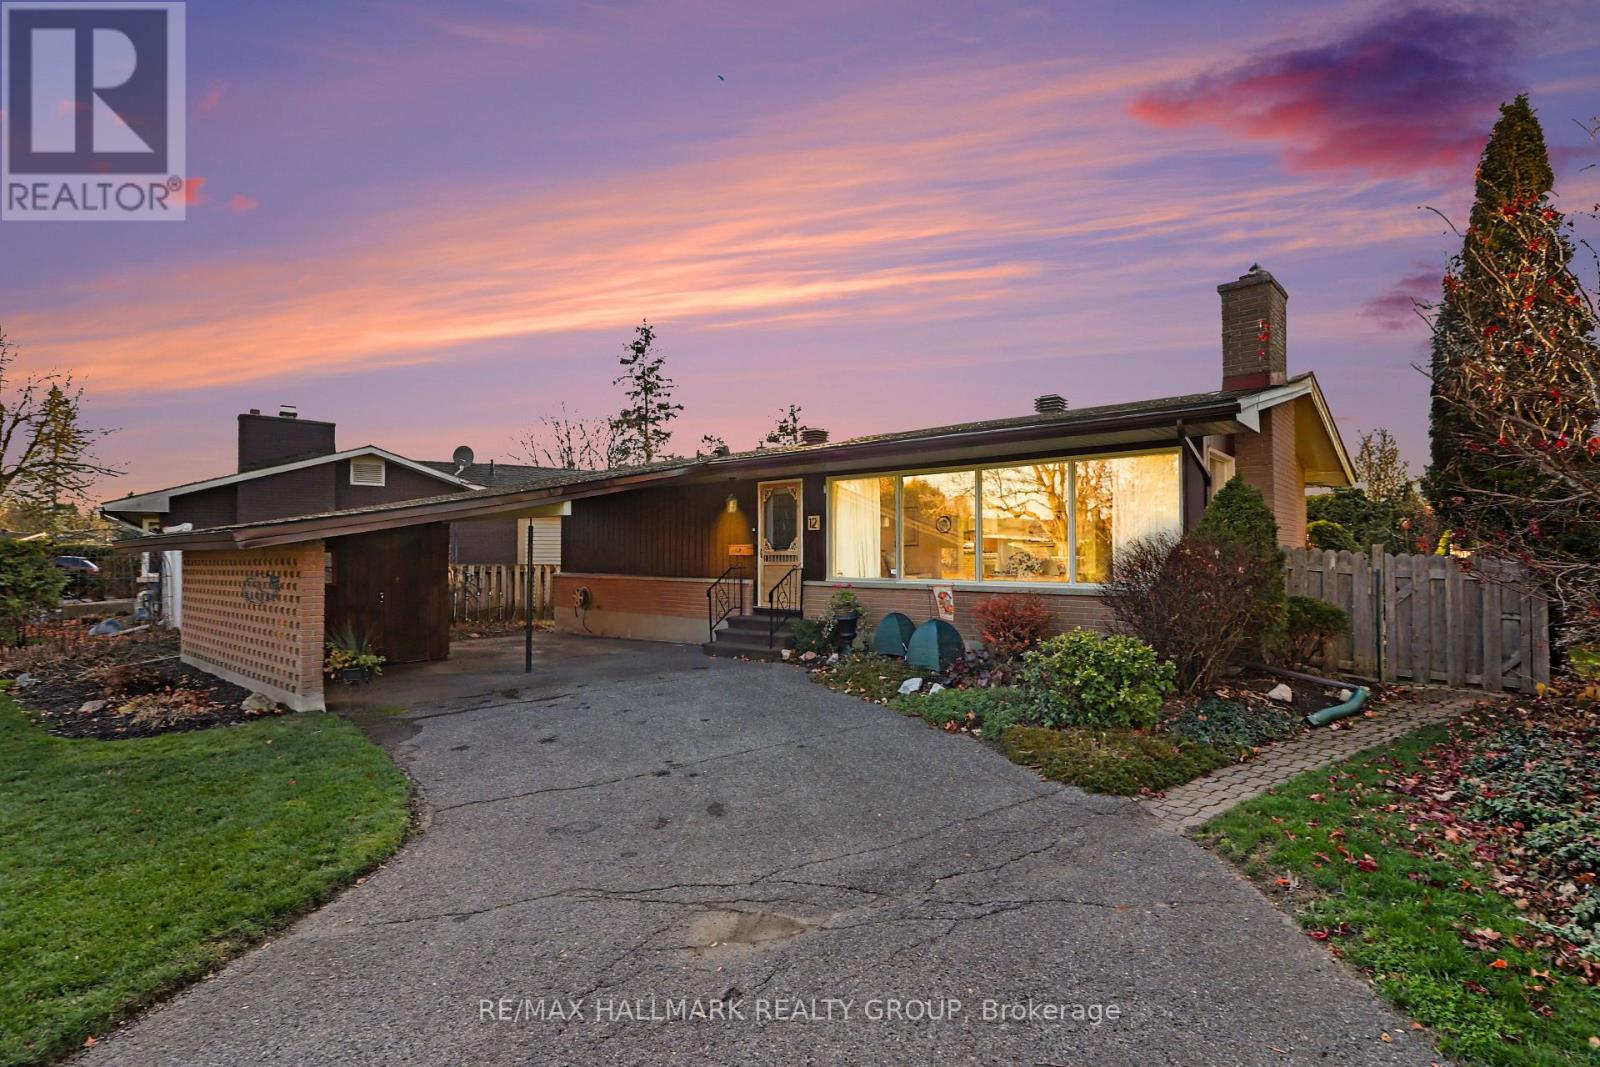
CHARMING, COZY & FULL OF HEART! Welcome to 12 Laurentide Road! Nestled on a quiet, tree-lined street in the welcoming community of Bells Corners, this lovingly maintained 3-bedroom, 1.
5-bathroom home has been cherished by the same owners for over 60 years! Warm, inviting and wonderfully functional, it offers a layout that just feels like home. The bright main floor features three bedrooms, a full bathroom, a spacious living and dining area with gas fireplace, beautiful hardwood flooring throughout and an updated kitchen with plenty of windows bringing in natural light.
Downstairs, you'll find a large recreation room with gas fireplace perfect for movie nights, relaxing or creating a home office nook, plus a convenient powder room, dedicated laundry room and workshop with loads of room for projects and storage. Step outside to a private, fully fenced and beautifully landscaped backyard featuring a large deck, storage shed and plenty of feathered visitors to keep you company! The beautifully landscaped front yard offers a carport and another oversized storage shed, while the driveway and carport provide parking for up to four vehicles.
The location is hard to beat! Enjoy a walker's and cyclist's paradise with easy access to NCC pathways, parks and greenspace, plus an easy stroll to schools, Queensway Carleton Hospital, the public library, grocery stores, shopping and restaurants. Add in lovely neighbours and a friendly, welcoming community, and you've found a wonderful place to call home.
A little bit of charm, a lot of heart, and a neighbourhood you'll love!
Property summary
- MLS® number
- X14196624
- Property type
- Single Family
- Building type
- House
- Title
- Freehold
- Land size
- 65 x 100 FT
- Annual property taxes
- $4,592.28
- Parking
- 4 spaces · Garage, Carport
- Days on market
- 0 days
Features & details
- Heating
- Forced air, Natural gas
- Cooling
- Central air conditioning
- Basement
- Finished, Full
- Appliances
- Washer, Refrigerator, Gas stove(s), Dishwasher, Dryer, Microwave, Freezer, Hood Fan, Blinds, Window Coverings
- Exterior features
- Brick
- Lot features
- Conservation/green belt
- Architectural style
- Bungalow
What would this home cost you?
Based on the $675,000 asking price at a 5.00% example rate, semi-annual compounding.
Renanza Realty Inc. can represent you on this property — send an enquiry to arrange a private viewing.
Listing courtesy of RE/MAX HALLMARK REALTY GROUP, OTTAWA.
The listing data displayed here is provided in part by the Canadian Real Estate Association (CREA) through its Data Distribution Facility (DDF®) and is drawn from Boards and Associations across Canada. Information is deemed reliable but is not guaranteed accurate by CREA. The listings are held by brokerages other than Renanza Realty unless otherwise noted.
The trademarks REALTOR®, REALTORS® and the REALTOR® logo are controlled by CREA and identify real estate professionals who are members of CREA. The trademarks MLS®, Multiple Listing Service® and the associated logos identify professional services rendered by REALTOR® members of CREA to effect the purchase, sale and lease of real estate as part of a cooperative selling system.