
12 KESLER AVENUE
Ottawa, Ontario
MLS® X13843816
$630,000
- Status
- Active
- Property type
- House
- MLS® number
- X13843816
- Bedrooms
- 4
- Bathrooms
- 2
- Year built
- —
 1 / 43
Listing description
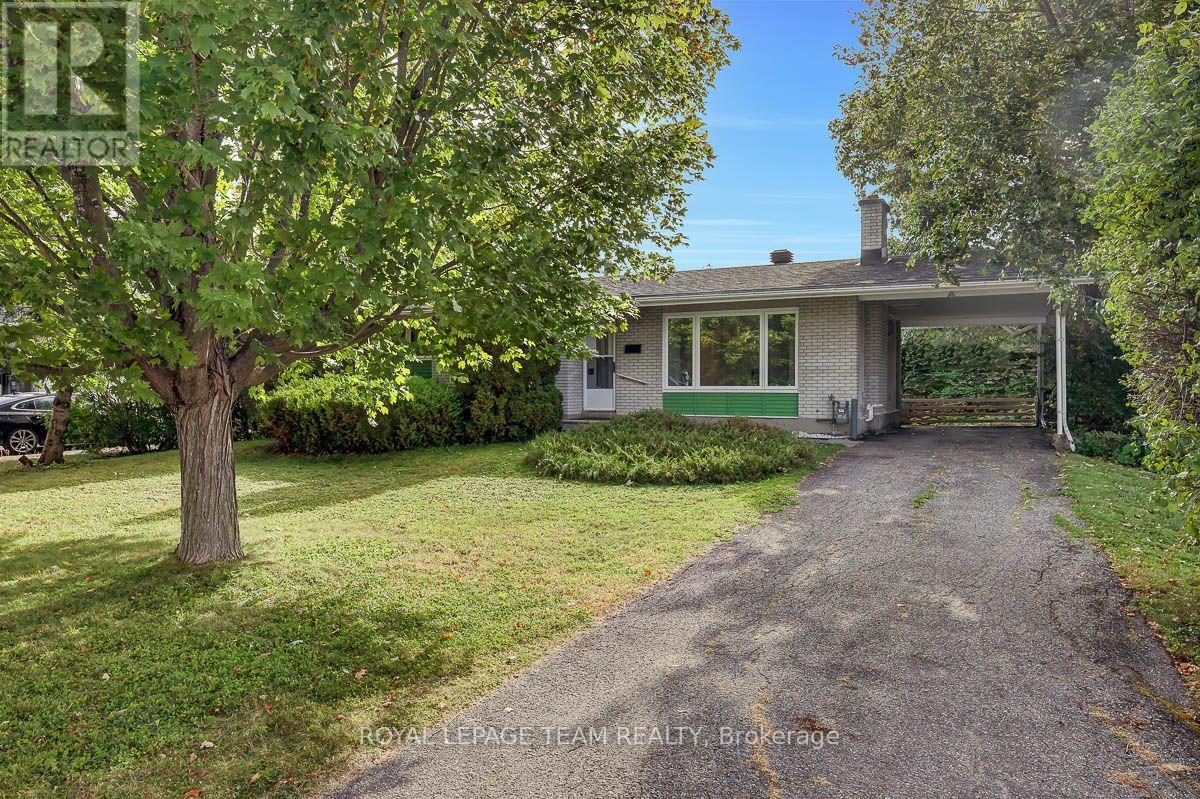
Set among mature trees on an impressive 75 x 100 ft lot with N3D zoning in desirable Fisher Heights, this 1963 bungalow offers an opportunity to reimagine, renovate, or rebuild in a mature, established neighbourhood. Located on a quiet, wide street, the main level features a spacious living room with a fireplace, an eat-in kitchen with a dedicated eating area, three bedrooms, and a full bathroom. Hardwood flooring runs throughout the main living spaces, while large windows bring in plenty of natural light.
Downstairs, the basement offers a massive rec room, a fourth bedroom with an egress window, a 2-piece bathroom, laundry, and plenty of storage, providing lots of additional space to work with. With its generous 75 ft frontage and N3D zoning, the property also offers an opportunity to explore its future building potential. Centrally located close to the Experimental Farm, the Civic Campus of The Ottawa Hospital, great bike paths, public transit, restaurants, shopping and daily amenities, with Fisher Heights Park just a short walk away.
Enjoy the convenience of city living in a quiet residential neighbourhood surrounded by mature trees, parks and green space. Whether your vision is to renovate the existing bungalow, create a home that reflects your own style, or explore the possibilities of building something different on the lot, this is a property with incredible potential. The kind of property where a little vision can go a long way.
Property summary
- MLS® number
- X13843816
- Property type
- Single Family
- Building type
- House
- Title
- Freehold
- Land size
- 75 x 100 FT
- Annual property taxes
- $4,626.00
- Parking
- 4 spaces · Garage, Carport
- Days on market
- 0 days
Features & details
- Heating
- Forced air, Natural gas
- Cooling
- Central air conditioning
- Basement
- Finished, Full
- Flooring
- Hardwood
- Appliances
- Washer, Dishwasher, Dryer, Two Refrigerators
- Exterior features
- Brick, Stucco
- Architectural style
- Bungalow
What would this home cost you?
Based on the $630,000 asking price at a 5.00% example rate, semi-annual compounding.
Renanza Realty Inc. can represent you on this property — send an enquiry to arrange a private viewing.
Listing courtesy of ROYAL LEPAGE TEAM REALTY, MANOTICK.
The listing data displayed here is provided in part by the Canadian Real Estate Association (CREA) through its Data Distribution Facility (DDF®) and is drawn from Boards and Associations across Canada. Information is deemed reliable but is not guaranteed accurate by CREA. The listings are held by brokerages other than Renanza Realty unless otherwise noted.
The trademarks REALTOR®, REALTORS® and the REALTOR® logo are controlled by CREA and identify real estate professionals who are members of CREA. The trademarks MLS®, Multiple Listing Service® and the associated logos identify professional services rendered by REALTOR® members of CREA to effect the purchase, sale and lease of real estate as part of a cooperative selling system.