
12 GROGAST COURT
Adelaide Metcalfe, Ontario
MLS® X13728908
$1,485,000
- Status
- Active
- Property type
- House
- MLS® number
- X13728908
- Bedrooms
- 4
- Bathrooms
- 5
- Year built
- —
 1 / 50
Listing description
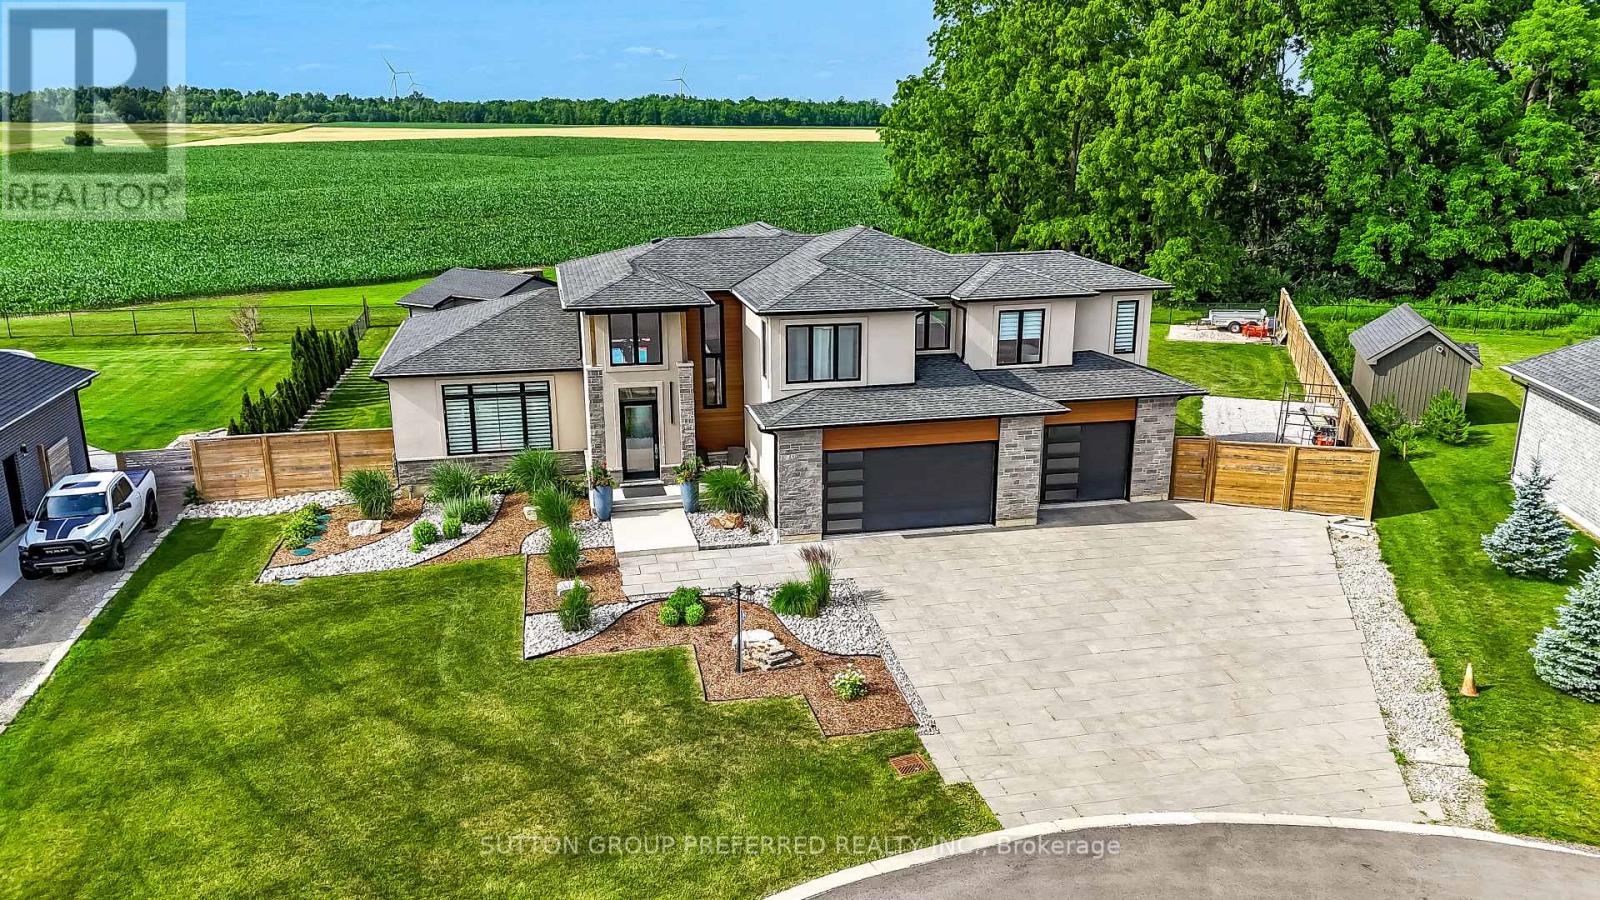
THE WOW FACTOR, ULTIMATE PRIVACY OUTBACK, PREMIUM COURT LOCATION WITH PREMIUM . 51 ACRE LOT Backing onto conservation, trees and farmland, this custom 3,750 sq. ft.
fully finished 2-storey home comes with premium landscape design throughout the exterior and a 5-car garage with an extra garage door leading to the backyard concrete patio. Gracious front porch and foyer entrance with 18 ft. ceilings, elegant dining area, chef's dream kitchen with pantry, 9 ft.
quartz island, and all stainless steel appliances included. The family room comfortably overlooks the outdoor oasis featuring a pool, pool house with 2-piece bath, 34' x 13' deck, plus 14. 4' x 10.
9' deck off the dining room. Stamped concrete, fire pit, over 200 landscape lights. Main floor laundry room with custom Edgewood countertops.
Upstairs boasts a luxurious primary bedroom retreat with a 15' x 11' balcony, walk-in closet, soaker tub, and walk-in shower. The other two bedrooms each have walk-in closets and their own private ensuites. The lower level features a recreation room with accent wall, gym, bedroom with large window, 3-piece bath, and cold room.
The garage is heated with a 125,000 BTU heater, and there is room to park your 42 ft. motorhome beside the home. Located just 3 minutes to Highway 402.
This home is below replacement cost.
Property summary
- MLS® number
- X13728908
- Property type
- Single Family
- Building type
- House
- Title
- Freehold
- Land size
- 31.1 x 199.4 M
- Annual property taxes
- $7,187.00
- Parking
- 11 spaces · Attached Garage, Garage
- Days on market
- 32 days
Features & details
- Heating
- Forced air, Natural gas
- Cooling
- Central air conditioning, Air exchanger
- Basement
- Finished, N/A
- Appliances
- Washer, Refrigerator, Dishwasher, Stove, Dryer, Freezer, Blinds, Garage door opener remote(s)
- Exterior features
- Stone, Stucco
- Lot features
- Sump Pump
- Pool
- Inground pool
What would this home cost you?
Based on the $1,485,000 asking price at a 5.00% example rate, semi-annual compounding.
Renanza Realty Inc. can represent you on this property — send an enquiry to arrange a private viewing.
Listing courtesy of SUTTON GROUP PREFERRED REALTY INC., LONDON.
The listing data displayed here is provided in part by the Canadian Real Estate Association (CREA) through its Data Distribution Facility (DDF®) and is drawn from Boards and Associations across Canada. Information is deemed reliable but is not guaranteed accurate by CREA. The listings are held by brokerages other than Renanza Realty unless otherwise noted.
The trademarks REALTOR®, REALTORS® and the REALTOR® logo are controlled by CREA and identify real estate professionals who are members of CREA. The trademarks MLS®, Multiple Listing Service® and the associated logos identify professional services rendered by REALTOR® members of CREA to effect the purchase, sale and lease of real estate as part of a cooperative selling system.