
12 GREENRIDGE DR
Sherwood Park, Alberta
MLS® E4510496
$749,702
- Status
- Active
- Property type
- House
- MLS® number
- E4510496
- Bedrooms
- 3
- Bathrooms
- 4
- Year built
- 1985
 1 / 67
Listing description
~! WELCOME HOME! ~ THIS IS NOT YOUR TYPICAL NOTTINGHAM HOME!
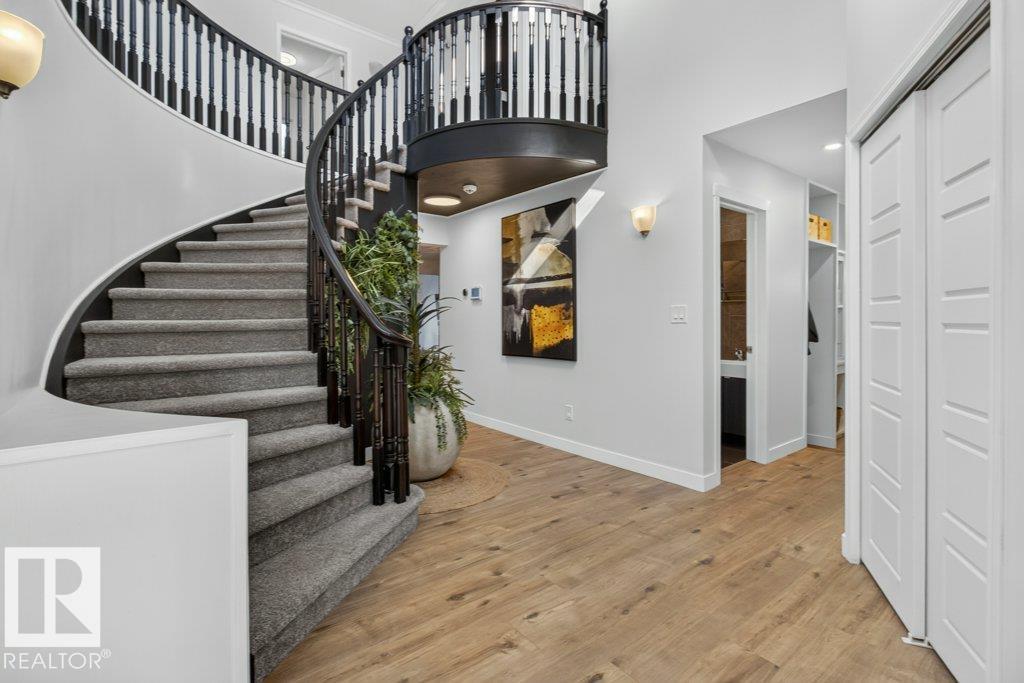
Offering 5 BEDROOMS, 4 BATHROOMS & a seriously COOL DESIGN, this one has personality in all the right places. The showstopper is the WEST COAST INSPIRED GREAT ROOM at the back—it feels like something straight out of a movie, with dramatic style, tons of natural light & a vibe you just don’t find every day. The main floor also features a striking staircase, spacious kitchen with GRANITE counters & stainless appliances, wood-burning fireplace, flex spaces + cozy office.
Upstairs: 3 bedrooms including a generous primary with ensuite & walk-in closet. Downstairs adds 2 MORE BEDROOMS or a big rec space, bathroom & BRAND-NEW CARPET BEING INSTALLED NEXT WEEK. The improvement list is LONG: NEW FURNACE, WINDOWS, SHINGLES, flooring, paint, doors & trim, plus SOFT WATER, REVERSE OSMOSIS, A/C & GARAGE HEATER.
Property summary
- MLS® number
- E4510496
- Property type
- Single Family
- Building type
- House
- Square footage
- 2,571 sq ft
- Title
- Freehold
- Built in
- 1985
- Parking
- Attached Garage, Heated Garage
- Days on market
- 4 days
Features & details
- Heating
- Forced air
- Basement
- Finished, Full
- Appliances
- Refrigerator, Dishwasher, Stove, Hood Fan, Window Coverings, Garage door opener, Garage door opener remote(s)
- Lot features
- See remarks
- Community features
- Public Swimming Pool
What would this home cost you?
Based on the $749,702 asking price at a 5.00% example rate, semi-annual compounding.
Renanza Realty Inc. can represent you on this property — send an enquiry to arrange a private viewing.
Listing courtesy of RE/MAX Elite, Sherwood Park.
The listing data displayed here is provided in part by the Canadian Real Estate Association (CREA) through its Data Distribution Facility (DDF®) and is drawn from Boards and Associations across Canada. Information is deemed reliable but is not guaranteed accurate by CREA. The listings are held by brokerages other than Renanza Realty unless otherwise noted.
The trademarks REALTOR®, REALTORS® and the REALTOR® logo are controlled by CREA and identify real estate professionals who are members of CREA. The trademarks MLS®, Multiple Listing Service® and the associated logos identify professional services rendered by REALTOR® members of CREA to effect the purchase, sale and lease of real estate as part of a cooperative selling system.