
12 GLENVIEW CRESCENT
Perth, Ontario
MLS® X13609466
$849,000
- Status
- Active
- Property type
- House
- MLS® number
- X13609466
- Bedrooms
- 6
- Bathrooms
- 4
- Year built
- —
 1 / 49
Listing description
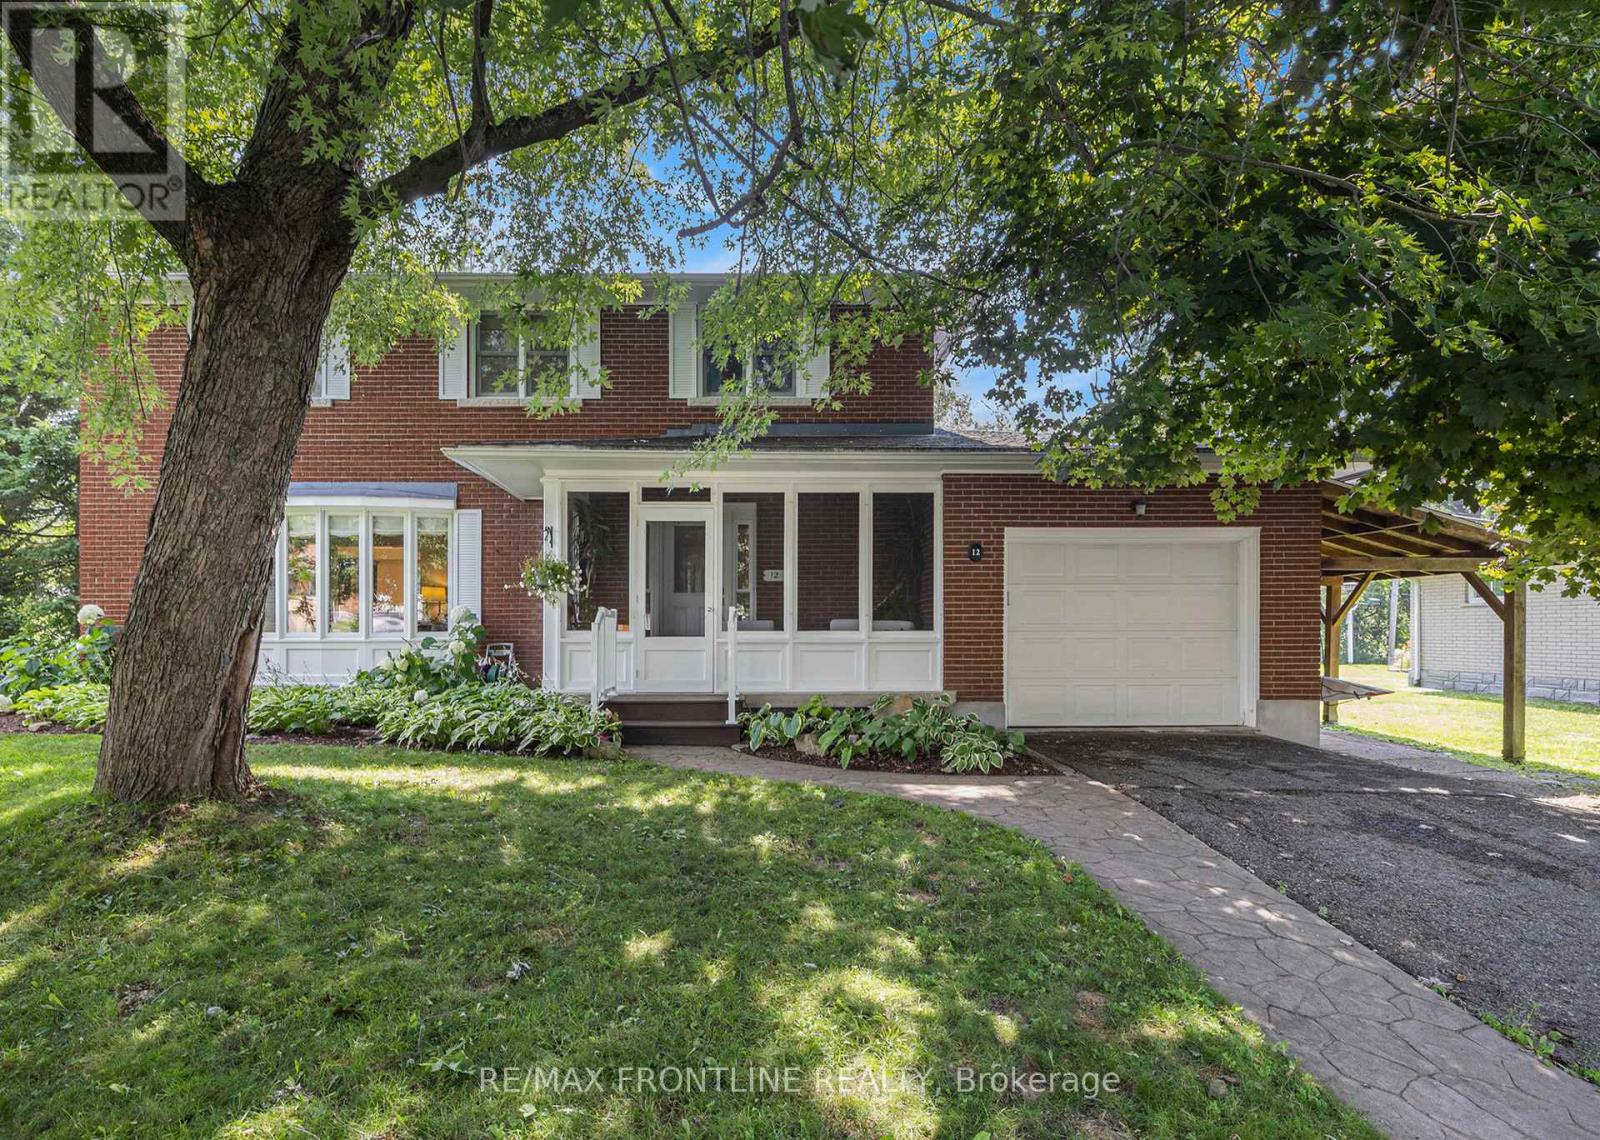
$849,000. Constructed to very high standards this solid brick and very well-maintained family home rests on a large1/4 acre lot in town where many residents enjoy this quiet neighbourhood. With 6 bedrooms and 3 1/2 bathrooms, this home offers the perfect opportunity for a spacious in-law suite while also suited to a larger family.
As with the current owners, there is space for 2 home offices and sewing room while still leaving 3 bedrooms. Larger living and dining spaces are perfect for entertaining and there is a convenient sitting area just off the kitchen. An inside entry from the garage is close to both the kitchen and cozy family room with a gas fireplace and TV.
A second family room is located in the lower level along with a laundry room, home gym and workshop. An attractive hardwood staircase leads from the large foyer to the second level. The staircase to the lower level was constructed so its railing can be easily removed to accommodate furniture relocation.
On the street side of the home is a screened porch that is the perfect spot for relaxing with a book. At the back is a large sunroom with attached deck and awning that looks onto a yard filled with mature trees next to a private urban woodlot. This is a solid, well-built and maintained brick two-storey home.
Newer windows, gleaming hardwood floors, an 18KW Generac generator, an efficient heat pump for A/C and warmth are just a few of the features. The annual expenses are very reasonable at $1,556 for natural gas, $1,481 for electricity and $937 for water/sewage. Home has "all house" surge protection.
A/C includes a wall unit on the main floor and ceiling outlets on the second floor. Over the kitchen stove is a powerful external venting two-motor Vent-A-Hood exhaust fan. Located in the Heritage Town of Perth you will be within walking distance to unique shops, grocery stores, pharmacies, medical services, schools, places of worship, festivals and other events that occur throughout the year.
WELCOME HOM
Property summary
- MLS® number
- X13609466
- Property type
- Single Family
- Building type
- House
- Title
- Freehold
- Land size
- 51.1 x 103.4 FT ; South lot depth 158'
- Annual property taxes
- $5,544.26
- Parking
- 3 spaces · Attached Garage, Garage
- Days on market
- 66 days
Features & details
- Heating
- Heat Pump, Radiant heat, Natural gas
- Cooling
- Wall unit
- Basement
- Finished, Full
- Appliances
- Washer, Dishwasher, Stove, Dryer, Window Coverings, Garage door opener, Water Heater - Tankless, Water Heater, Two Refrigerators
- Exterior features
- Brick
- Lot features
- Level lot, Flat site, Dry
What would this home cost you?
Based on the $849,000 asking price at a 5.00% example rate, semi-annual compounding.
Renanza Realty Inc. can represent you on this property — send an enquiry to arrange a private viewing.
Listing courtesy of RE/MAX FRONTLINE REALTY, PERTH.
The listing data displayed here is provided in part by the Canadian Real Estate Association (CREA) through its Data Distribution Facility (DDF®) and is drawn from Boards and Associations across Canada. Information is deemed reliable but is not guaranteed accurate by CREA. The listings are held by brokerages other than Renanza Realty unless otherwise noted.
The trademarks REALTOR®, REALTORS® and the REALTOR® logo are controlled by CREA and identify real estate professionals who are members of CREA. The trademarks MLS®, Multiple Listing Service® and the associated logos identify professional services rendered by REALTOR® members of CREA to effect the purchase, sale and lease of real estate as part of a cooperative selling system.