
12 Falcon Place
Halifax, Nova Scotia
MLS® 202608229
$1,049,000
- Status
- Active
- Property type
- House
- MLS® number
- 202608229
- Bedrooms
- 3
- Bathrooms
- 4
- Year built
- 1996
 1 / 51
Listing description
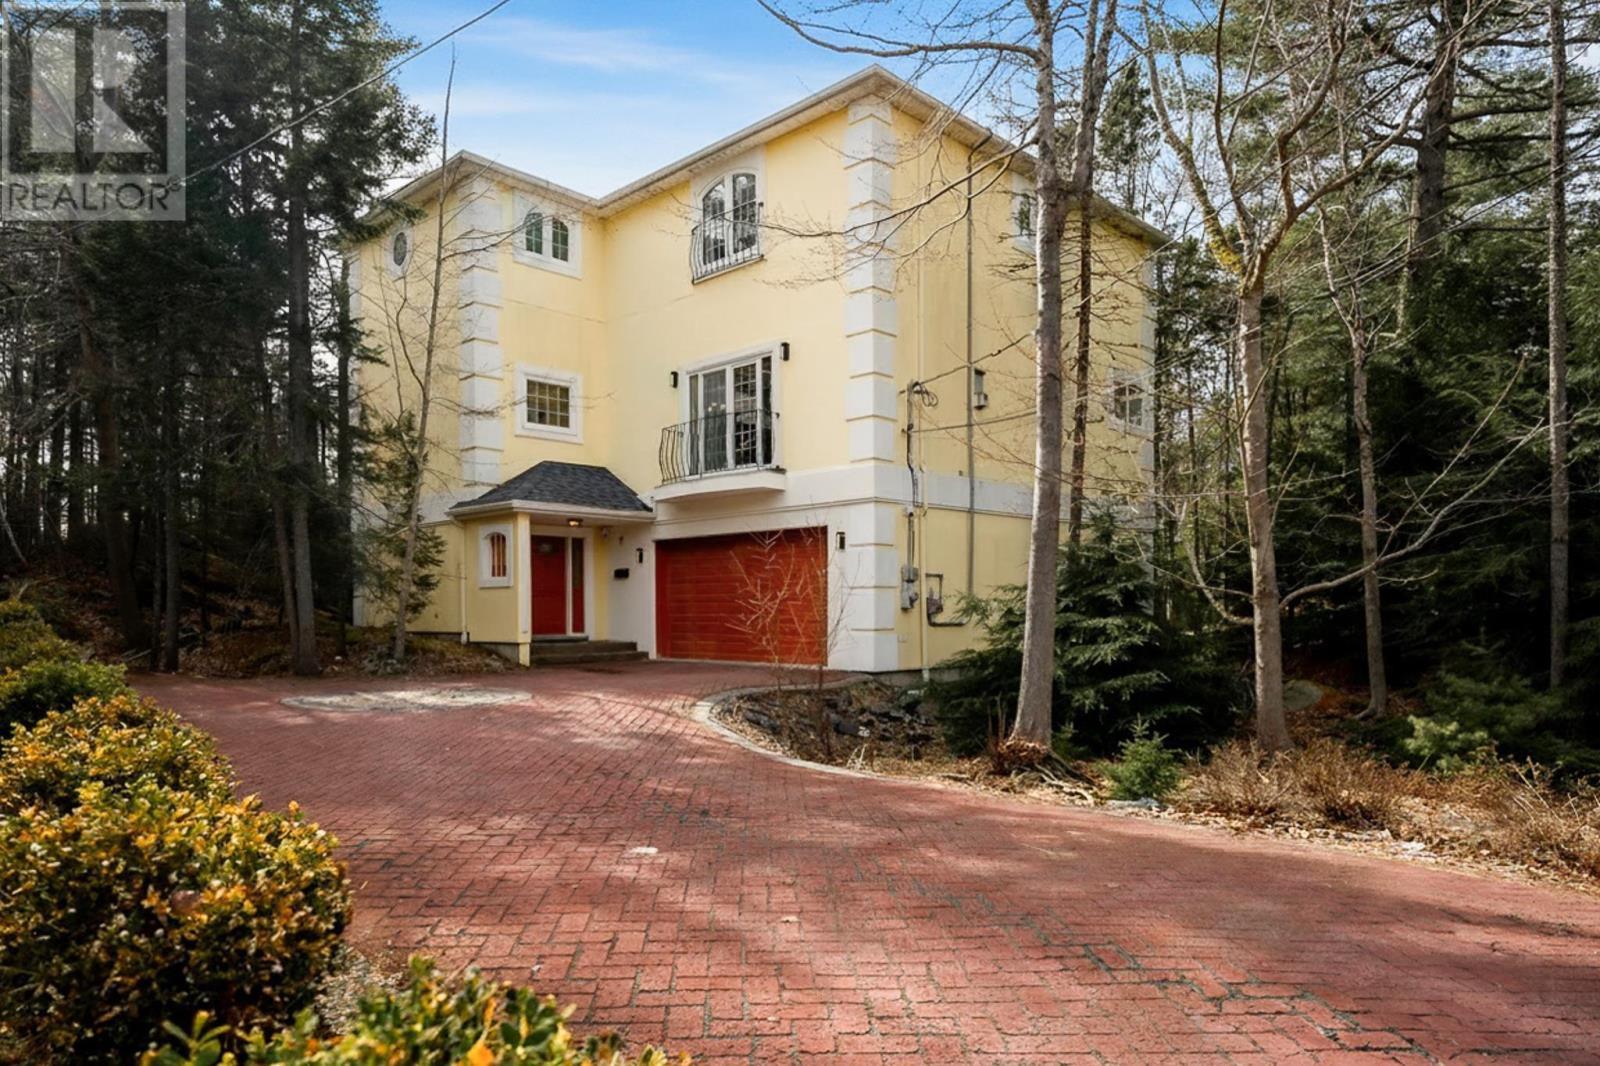
Enter the gates at 12 Falcon Place in the heart of Sherwood Park, where a sweeping brick driveway sets the tone for an enchanting arrival. Surrounded by mature trees on over half an acre, this Mediterranean villa-inspired home is tucked into a prestigious cul-de-sac, offering a calm, secluded setting. Inside, a sense of depth and character unfolds.
A sunken living room creates an inviting focal point, framed by Juliet balcony doors that draw in natural light. The layout flows effortlessly into a relaxed dining nook, a full dining area, and a spacious kitchen with abundant cabinetry suited for everyday living and entertaining. Just beyond, a bright sunroom offers a more relaxed atmosphere, complete with a wet bar/pantry that keeps hosting seamless.
The main level also features a flexible office or guest room, a powder room, and a hidden storage detail that adds subtle intrigue. Upstairs, accessed by a sweeping hardwood staircase or private elevator, a bright landing leads to a distinctive primary retreat. Three walk-in closets and dual private powder rooms connected by a shared bath create a space that feels both refined and personal.
Two additional bedrooms, a full bath, and a dedicated laundry room complete the level. Downstairs, the home expands with an oversized garage finished with new epoxy flooring, ideal for multiple vehicles, hobbies, or storage. This level also includes a private sauna and a fully customized bath, perfect for post-adventure rinses or caring for your four-legged companion.
Outside, a spacious deck leads to a winding, tree-lined path that feels almost cinematic, perfect for late summer nights, flickering firelight, and long conversations under the stars. Different by design, unforgettable by nature, 12 Falcon Place stands in a class of its own.
Property summary
- MLS® number
- 202608229
- Property type
- Single Family
- Building type
- House
- Square footage
- 3,335 sq ft
- Title
- Freehold
- Land size
- 0.5195 acres
- Built in
- 1996
- Parking
- Garage, Parking Space(s), Interlocked, Heated Garage
- Days on market
- 144 days
Features & details
- Heating
- Heat Pump, Electric, Furnace
- Cooling
- Central air conditioning, Heat Pump
- Flooring
- Tile, Hardwood, Linoleum
- Appliances
- Washer, Refrigerator, Central Vacuum, Dishwasher, Stove, Dryer
- Exterior features
- Stucco
- Lot features
- Treed, Level
What would this home cost you?
Based on the $1,049,000 asking price at a 5.00% example rate, semi-annual compounding.
Renanza Realty Inc. can represent you on this property — send an enquiry to arrange a private viewing.
Listing courtesy of Royal LePage Atlantic, Beechville.
The listing data displayed here is provided in part by the Canadian Real Estate Association (CREA) through its Data Distribution Facility (DDF®) and is drawn from Boards and Associations across Canada. Information is deemed reliable but is not guaranteed accurate by CREA. The listings are held by brokerages other than Renanza Realty unless otherwise noted.
The trademarks REALTOR®, REALTORS® and the REALTOR® logo are controlled by CREA and identify real estate professionals who are members of CREA. The trademarks MLS®, Multiple Listing Service® and the associated logos identify professional services rendered by REALTOR® members of CREA to effect the purchase, sale and lease of real estate as part of a cooperative selling system.