
12 EXPERIMENTAL FARM ROAD
Quinte West (Murray Ward), Ontario
MLS® X13761416
$695,000
- Status
- Active
- Property type
- House
- MLS® number
- X13761416
- Bedrooms
- 4
- Bathrooms
- 3
- Year built
- —
 1 / 50
Listing description
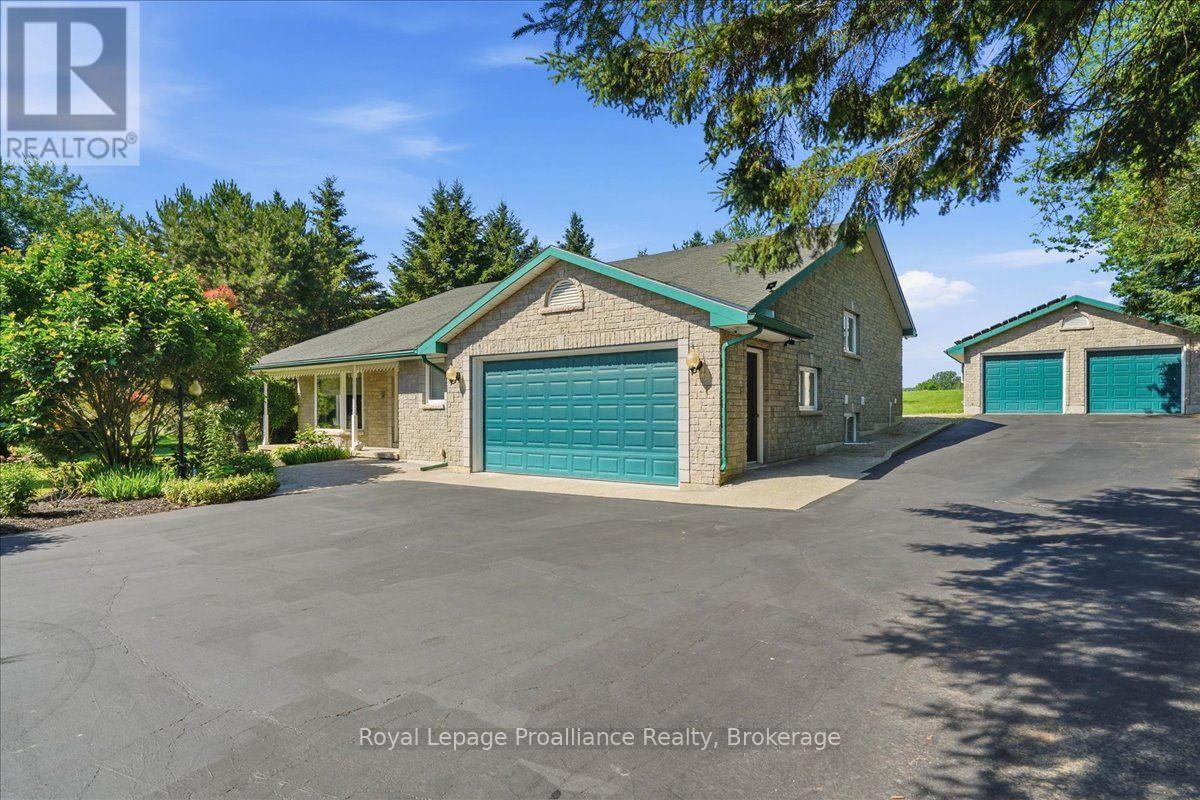
Beautiful energy efficient home! This custom built, one-of-a-kind home has over 3000 sq ft of finished living space. Not only is this home a wonderful size, but is energy saving with Geothermal heating/cooling, fully updated sub panel with smart breakers and solar panels (detached garage) net metered and not under contract.
This property has been meticulously maintained and cared for. First level has an open foyer, lovely living room and 2 pc bath. Convenience of main floor laundry and indoor access to the double car garage.
Second level opens up to dining room, family room with vaulted ceilings and cozy propane fireplace. Bright spacious kitchen with eat in area and walk out to deck, perfect for entertaining or enjoying a quiet evening. Primary bedroom, walk in closet, ensuite bath and private walk out.
Lower level offers an abundance of space with 3 bedrooms and 4pc bath. Large rec room currently being used as a gym. This multi purpose area can be an additional bedroom, hobby room and was a kitchen in the past.
In law suite potential with separate entrance. Bonus 24 x 30 detached heated double car garage. Further updates include updated electrical panel, transfer switch, well pump, backup sump pump, hot water tank, home wired for generator, Geothermal circulating pump 2023.
Conveniently located between Trenton and Brighton. Close to schools, shopping, CFB Trenton and the 401. This charming rural home is nestled on a generous lot with mature trees and privacy.
This home has everything and more!
Property summary
- MLS® number
- X13761416
- Property type
- Single Family
- Building type
- House
- Title
- Freehold
- Land size
- 150 x 263.2 FT
- Annual property taxes
- $5,642.00
- Parking
- 12 spaces · Detached Garage, Garage
- Days on market
- 6 days
Features & details
- Heating
- Other, Other
- Cooling
- Central air conditioning, Air exchanger
- Basement
- Finished, Full
- Appliances
- Washer, Refrigerator, Water softener, Dishwasher, Stove, Dryer, Window Coverings, Garage door opener, Garage door opener remote(s), Water Heater
- Exterior features
- Brick
- Lot features
- Flat site, Sump Pump
- Community features
- School Bus, Community Centre
What would this home cost you?
Based on the $695,000 asking price at a 5.00% example rate, semi-annual compounding.
Renanza Realty Inc. can represent you on this property — send an enquiry to arrange a private viewing.
Listing courtesy of Royal Lepage Proalliance Realty, Trenton.
The listing data displayed here is provided in part by the Canadian Real Estate Association (CREA) through its Data Distribution Facility (DDF®) and is drawn from Boards and Associations across Canada. Information is deemed reliable but is not guaranteed accurate by CREA. The listings are held by brokerages other than Renanza Realty unless otherwise noted.
The trademarks REALTOR®, REALTORS® and the REALTOR® logo are controlled by CREA and identify real estate professionals who are members of CREA. The trademarks MLS®, Multiple Listing Service® and the associated logos identify professional services rendered by REALTOR® members of CREA to effect the purchase, sale and lease of real estate as part of a cooperative selling system.