
12 ERINTOWN CRESCENT S
Brampton (Toronto Gore Rural Estate), Ontario
MLS® W13886084
$2,299,000
- Status
- Active
- Property type
- House
- MLS® number
- W13886084
- Bedrooms
- 8
- Bathrooms
- 9
- Year built
- —
 1 / 44
Listing description
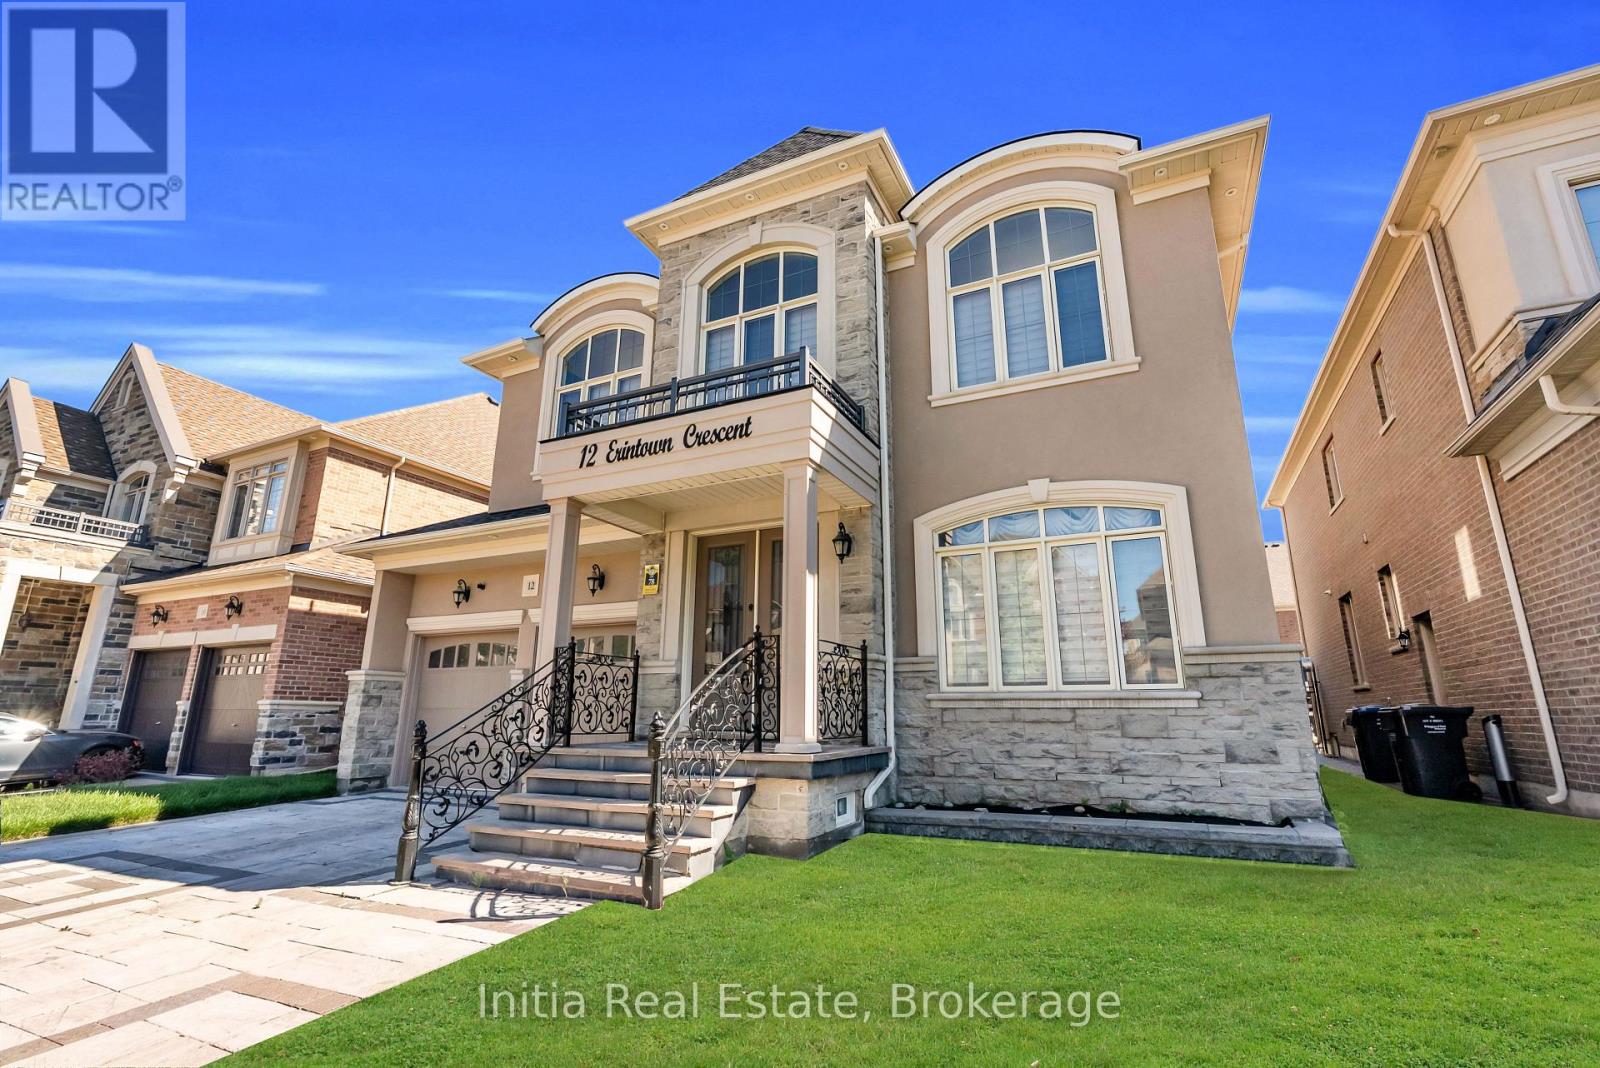
**LUXURY, SPACE & INCOME POTENTIAL - ALL UNDER ONE ROOF! **Welcome to an exceptional Brampton residence where luxury living meets outstanding versatility. Offering over **6,000 sq.
ft. of beautifully upgraded living space**, this impressive detached home makes a statement from the moment you arrive, with a custom natural stone driveway and premium finishes throughout. Step inside to discover a stunning chef-inspired kitchen featuring elegant waterfall quartz countertops, custom cabinetry and top-tier appliances.
With **5 generously sized bedrooms** and a main-floor executive office, there is room for the entire family to live, work and entertain in style. **THE ULTIMATE BONUS: SPACE THAT WORKS FOR YOU! ** The fully finished basement is thoughtfully divided into two distinct areas: a private retreat for the homeowner and a separate, self-contained **2-bedroom, 2-bathroom apartment** featuring its own entrance and private laundry.
Whether you're accommodating extended family or exploring rental income potential, this versatile space offers exceptional flexibility. From its upscale finishes to its remarkable space and income-generating potential, this is more than just a home-it's an opportunity to elevate your lifestyle while investing in your future. **Luxury.
Flexibility. Opportunity. Discover the possibilities and make this exceptional Brampton property yours!
**
Property summary
- MLS® number
- W13886084
- Property type
- Single Family
- Building type
- House
- Title
- Freehold
- Land size
- 50.1 x 115 FT
- Annual property taxes
- $12,583.00
- Parking
- 6 spaces · Attached Garage, Garage
- Days on market
- 1 day
Features & details
- Heating
- Forced air, Natural gas
- Cooling
- Central air conditioning
- Basement
- Apartment in basement, Separate entrance, N/A, N/A
- Appliances
- Dishwasher, Dryer, Two stoves, Window Coverings, Two Washers, Garage door opener remote(s), Two Refrigerators
- Exterior features
- Brick
What would this home cost you?
Based on the $2,299,000 asking price at a 5.00% example rate, semi-annual compounding.
Renanza Realty Inc. can represent you on this property — send an enquiry to arrange a private viewing.
Listing courtesy of Initia Real Estate, Toronto.
The listing data displayed here is provided in part by the Canadian Real Estate Association (CREA) through its Data Distribution Facility (DDF®) and is drawn from Boards and Associations across Canada. Information is deemed reliable but is not guaranteed accurate by CREA. The listings are held by brokerages other than Renanza Realty unless otherwise noted.
The trademarks REALTOR®, REALTORS® and the REALTOR® logo are controlled by CREA and identify real estate professionals who are members of CREA. The trademarks MLS®, Multiple Listing Service® and the associated logos identify professional services rendered by REALTOR® members of CREA to effect the purchase, sale and lease of real estate as part of a cooperative selling system.