
12 EARLE WHITNEY DAVIS LANE
Richmond Hill (Oak Ridges), Ontario
MLS® N14180262
$1,899,990
- Status
- Active
- Property type
- House
- MLS® number
- N14180262
- Bedrooms
- 3
- Bathrooms
- 4
- Year built
- —
 1 / 15
Listing description
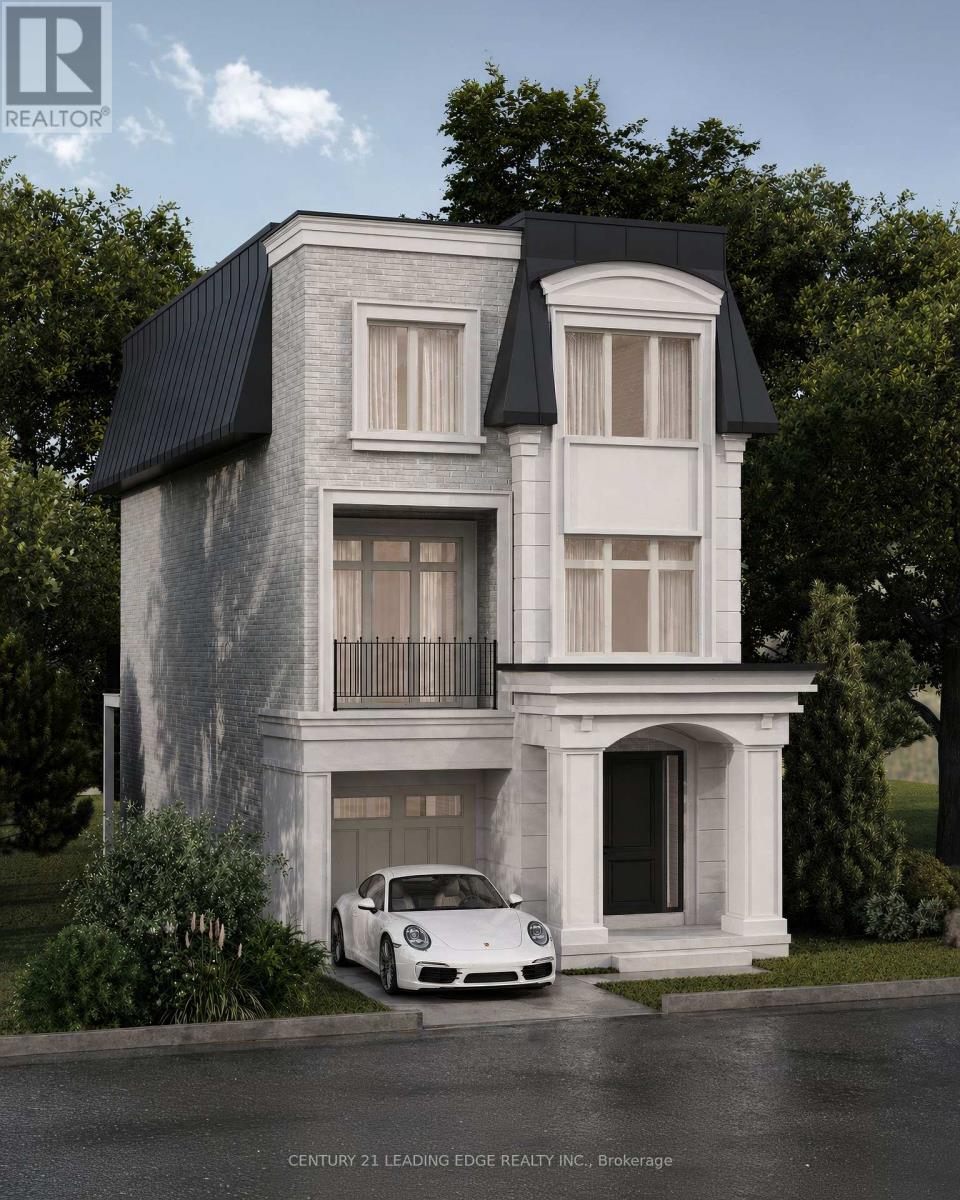
Discover The Kingsley at King Oak Estates, an exclusive enclave of just eight luxury residences nestled in prestigious Oak Ridges. This architecturally designed 3-storey detached home showcases 3,419 sq. ft.
of refined living space, blending contemporary elegance with everyday functionality. Expansive open-concept living and dining areas invite effortless entertaining, while a designer kitchen impresses with premium integrated millwork, stone countertops and refined finishes. Three generous bedrooms, a dedicated home office and private balconies provide space to work, unwind and entertain.
An oversized private elevator connects all three levels, offering convenience and accessibility. The serene primary retreat features a spa-inspired ensuite with a glass-enclosed shower, while the versatile ground-floor recreation room presents the option for private nanny or in-law accommodations. The EVOKA Complete Home package elevates each space with tailored cabinetry, custom wardrobes, built-in desks, media walls and designer details.
Enjoy hard-surface flooring throughout, stone surfaces in bathrooms, laundry and mudroom, convenient upper-level laundry, five premium kitchen appliances and a Whirlpool washer and dryer. Constructed with Southbury's Harmony energy-efficient standards, the home features a high-efficiency furnace, HRV system and 200-amp electrical service. Comfort+ Smart Home technology puts lighting, temperature, entry security and leak monitoring at your fingertips.
A striking brick, stone and stucco exterior and direct garage access add practicality. Tarion warranty coverage and builder-paid POTL fees for the first two years offer added peace of mind. Set amid mature trees and established homes, this boutique address is moments from Lake Wilcox, scenic trails, schools, Yonge Street shopping and dining, GO Transit and Highway 404.
An extraordinary opportunity to experience thoughtfully crafted luxury in one of Richmond Hill's most sought-after communities.
Property summary
- MLS® number
- N14180262
- Property type
- Single Family
- Building type
- House
- Title
- Freehold
- Land size
- 30 x 100 FT
- Parking
- 2 spaces · Attached Garage, Garage
- Days on market
- 0 days
Features & details
- Heating
- Forced air, Natural gas
- Cooling
- Central air conditioning
- Basement
- None
- Flooring
- Hardwood, Ceramic
- Appliances
- Garage door opener remote(s)
- Exterior features
- Brick
- Lot features
- Carpet Free
- Maintenance fee
- $220 / Monthly
What would this home cost you?
Based on the $1,899,990 asking price at a 5.00% example rate, semi-annual compounding.
Renanza Realty Inc. can represent you on this property — send an enquiry to arrange a private viewing.
Listing courtesy of CENTURY 21 LEADING EDGE REALTY INC., STOUFFVILLE.
The listing data displayed here is provided in part by the Canadian Real Estate Association (CREA) through its Data Distribution Facility (DDF®) and is drawn from Boards and Associations across Canada. Information is deemed reliable but is not guaranteed accurate by CREA. The listings are held by brokerages other than Renanza Realty unless otherwise noted.
The trademarks REALTOR®, REALTORS® and the REALTOR® logo are controlled by CREA and identify real estate professionals who are members of CREA. The trademarks MLS®, Multiple Listing Service® and the associated logos identify professional services rendered by REALTOR® members of CREA to effect the purchase, sale and lease of real estate as part of a cooperative selling system.