
12 Downsview Crescent
Ottawa, Ontario
MLS® 2128561
$609,900
- Status
- Active
- Property type
- House
- MLS® number
- 2128561
- Bedrooms
- 4
- Bathrooms
- 3
- Year built
- —
 1 / 92
Listing description
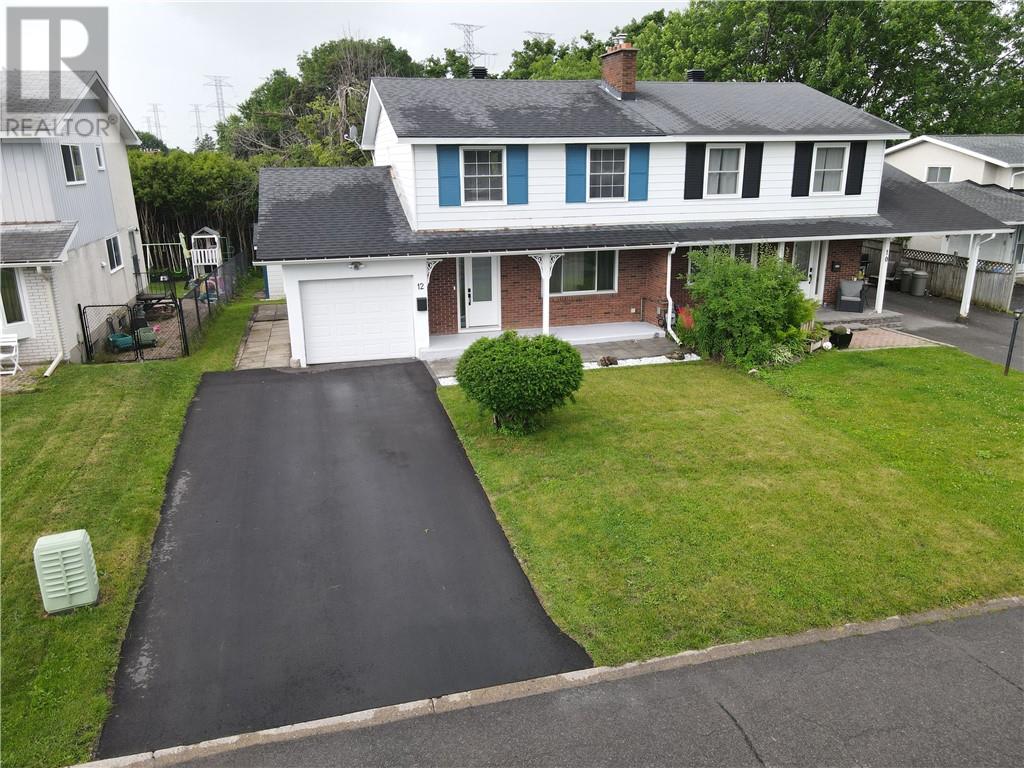
Recently updated, large 4 Bedroom, Semi-Detached Home with Carport and great size lot, ready for a new family/set of owners to enjoy. The Semi-detached offers over 2200 sq. ft.
of living space throughout 3 floors. The Main level greets you with a covered front porch recently refinished, an enclosed front entrance foyer, updated flooring and new paint throughout, and a large bright living room leading to the dining room and kitchen. The large eat-in kitchen is bright and open with patio doors to a great back deck (built in 2020), for your barbeque.
The kitchen has seen upgrades throughout, including counter tops, sink, appliances, and the center island, which makes a great breakfast bar for your morning coffee. There is a 2 pc bathroom conveniently located on the main floor and a side entrance door off kitchen to rear yard. On the second floor you will find 4 Bedrooms, updated 3 pc bathroom, updated flooring throughout, freshly painted, and new carpeting on the stairwell (2026).
Moving down to the basement you will find a Rec room, 3 pc bathroom convenient for guests, and a large laundry/mechanical room which contains a brand new furnace/heat pump/AC (2026), hot water tank (2022), washer/dryer (2022), with plenty of space to spare that can be used for a home gym or workshop area. New carpet tiles in basement rec room and hallway floors (2025), and new carpeting on basement stairs (2026). Plenty of storage areas.
The private driveway was freshly paved in 2025 and has room to park up to 4 cars. This is a great size home and is move in ready! Located in Tanglewood Neighbourhood, close to Shopping, Schools, Colleges and Universities, Transit, Outdoor walking trails, Restaurants, and more...
Call your Realtor® today and book your showing.
Property summary
- MLS® number
- 2128561
- Property type
- Single Family
- Building type
- House
- Title
- Freehold
- Land size
- 100
- Parking
- Carport, Inside Entry
- Days on market
- 100 days
Features & details
- Heating
- Heat Pump, Forced air
- Cooling
- Central air conditioning
- Basement
- Full
- Flooring
- Laminate, Carpeted, Vinyl
- Exterior features
- Brick, Vinyl siding
- Architectural style
- 3 Level
What would this home cost you?
Based on the $609,900 asking price at a 5.00% example rate, semi-annual compounding.
Renanza Realty Inc. can represent you on this property — send an enquiry to arrange a private viewing.
Listing courtesy of NANEFF REALTY LTD, REAL ESTATE BROKERAGE, Sudbury.
The listing data displayed here is provided in part by the Canadian Real Estate Association (CREA) through its Data Distribution Facility (DDF®) and is drawn from Boards and Associations across Canada. Information is deemed reliable but is not guaranteed accurate by CREA. The listings are held by brokerages other than Renanza Realty unless otherwise noted.
The trademarks REALTOR®, REALTORS® and the REALTOR® logo are controlled by CREA and identify real estate professionals who are members of CREA. The trademarks MLS®, Multiple Listing Service® and the associated logos identify professional services rendered by REALTOR® members of CREA to effect the purchase, sale and lease of real estate as part of a cooperative selling system.